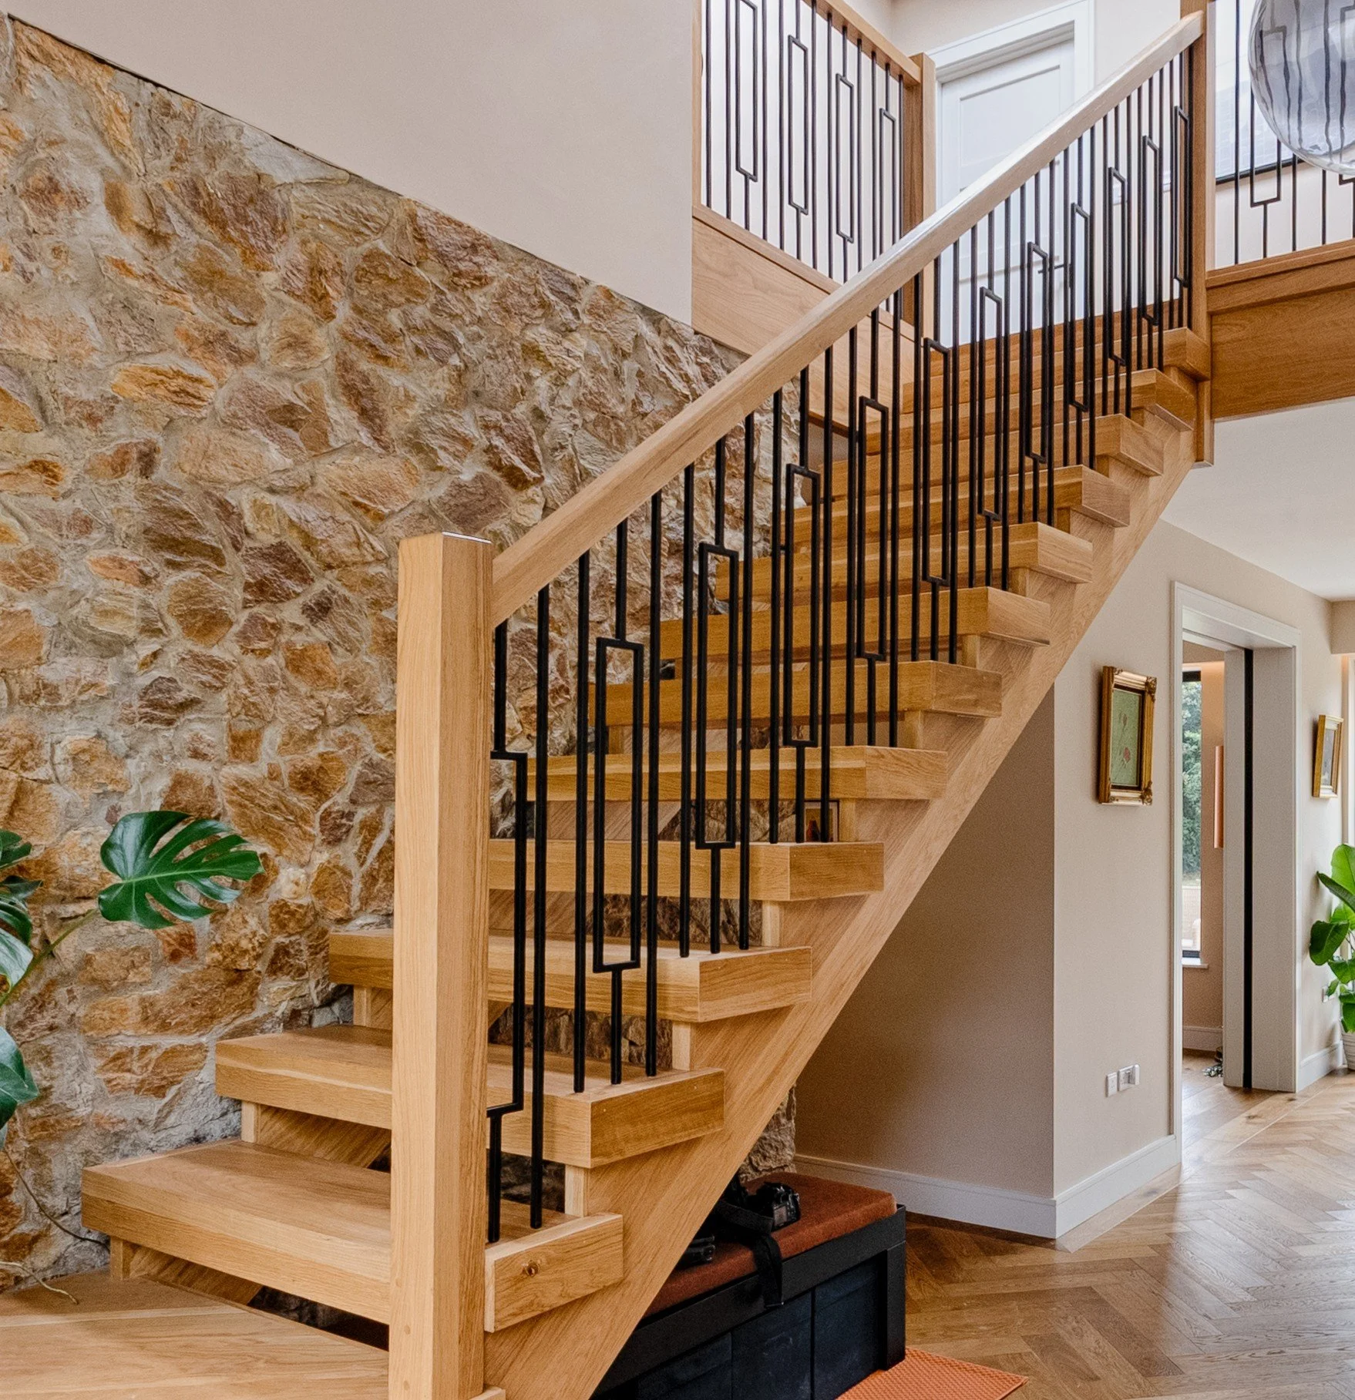
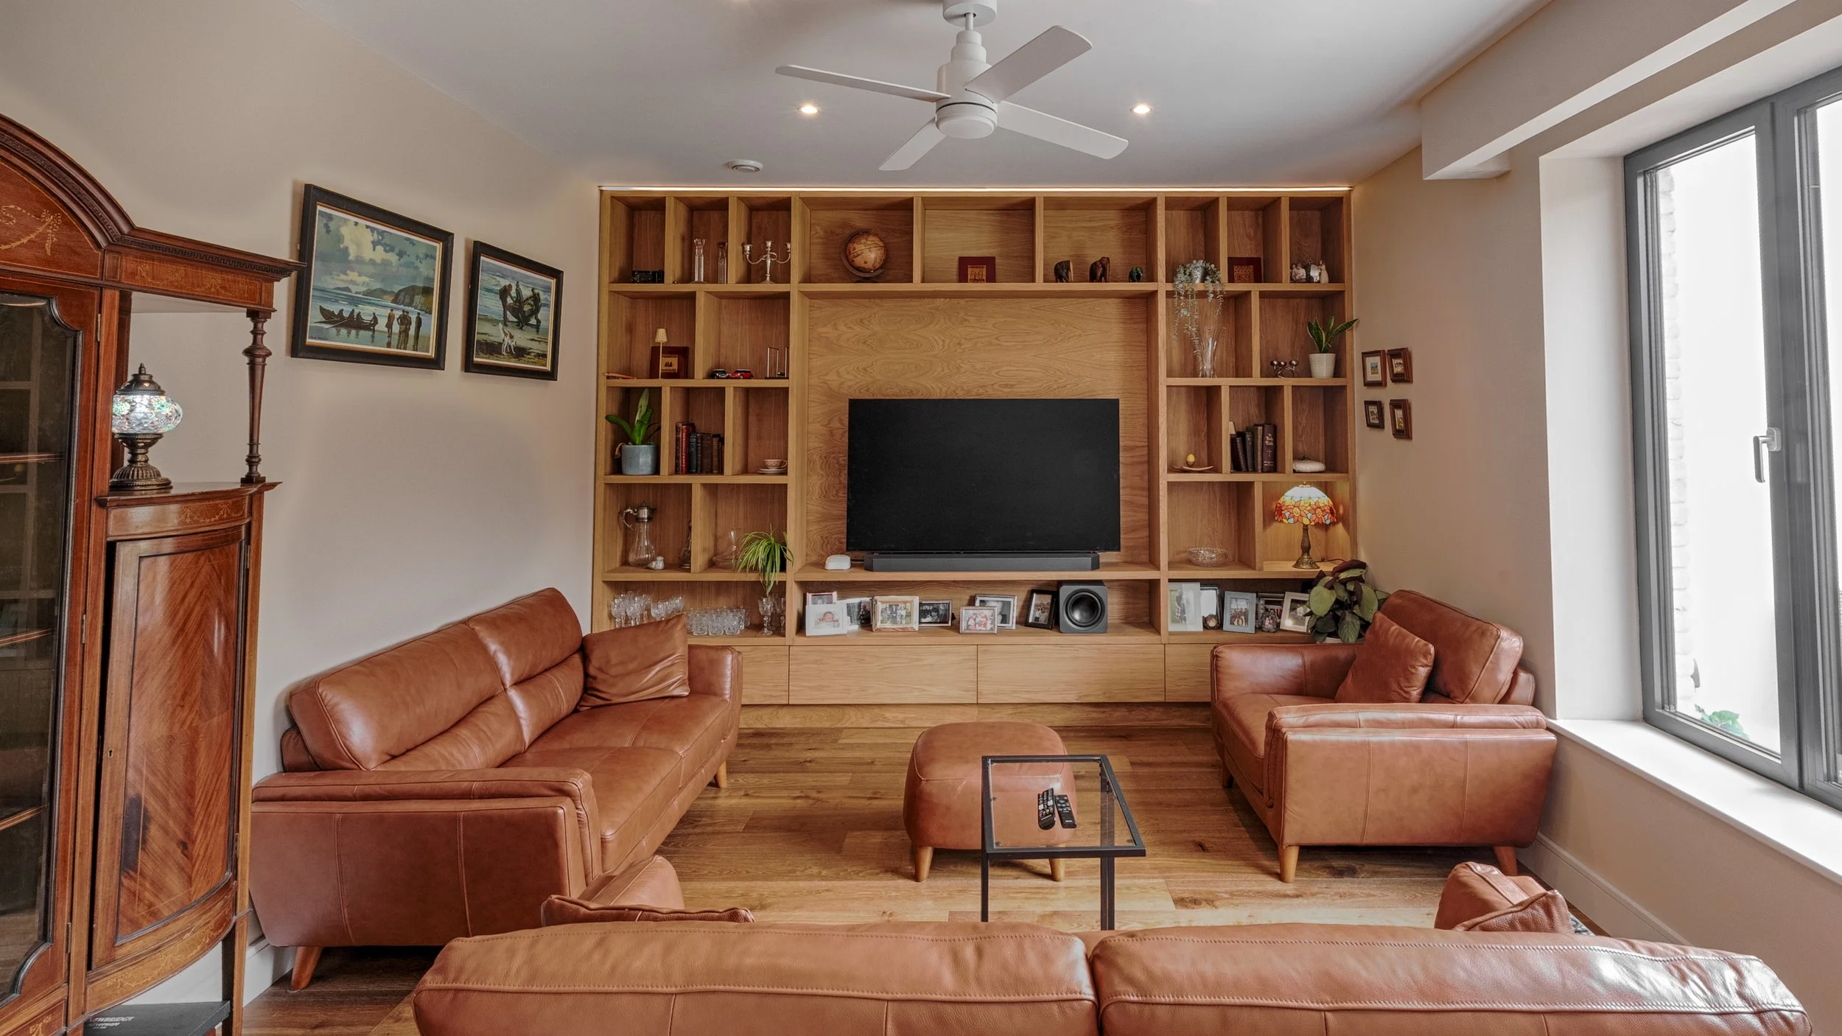
The Castleknock Project
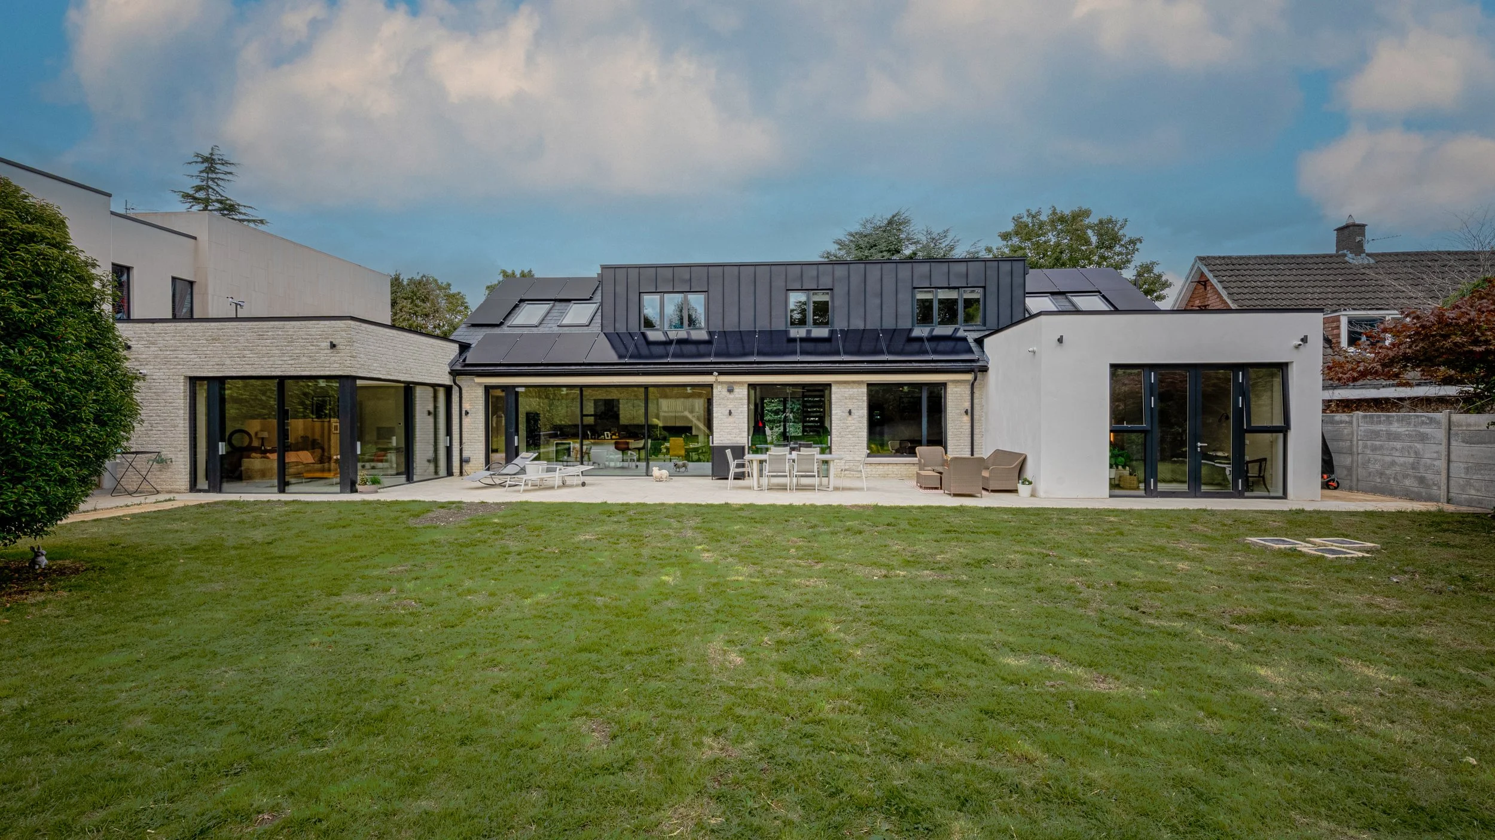
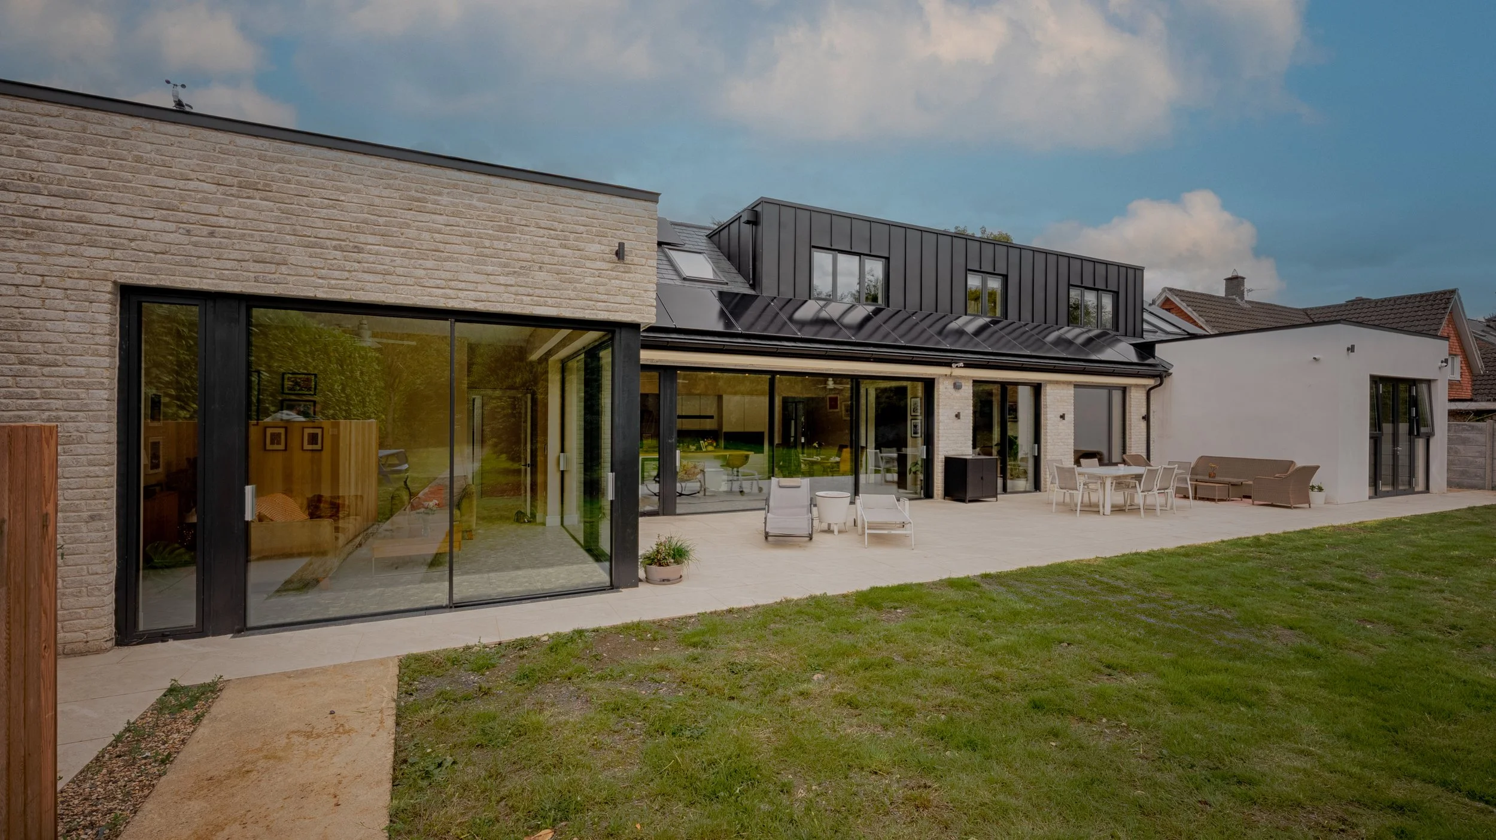
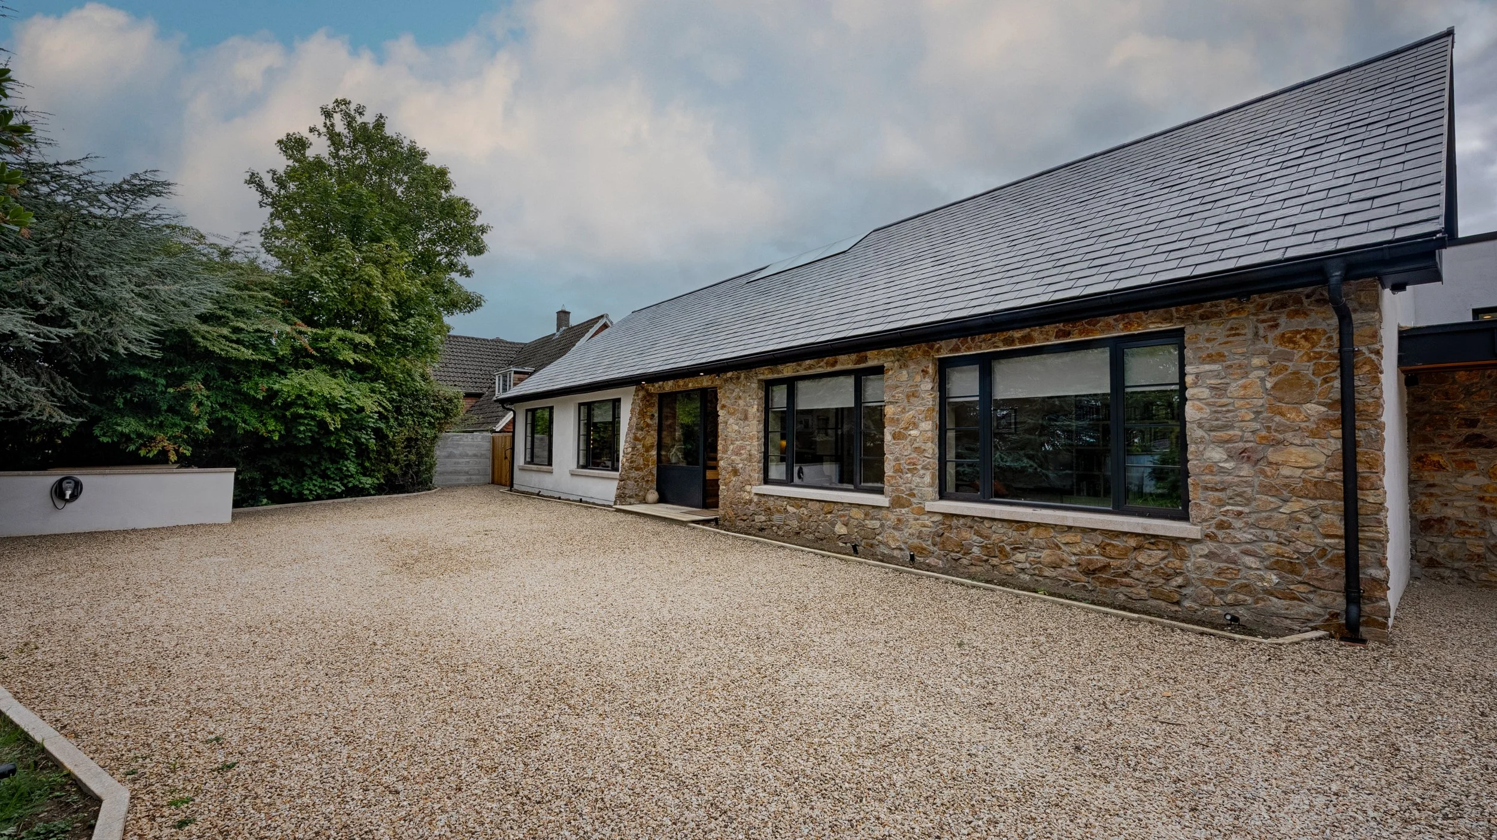
A complete refurbishment and extension of a family home in Castleknock, Dublin 15, designed by Seamus Keller Architects and built by Redfern Construction.
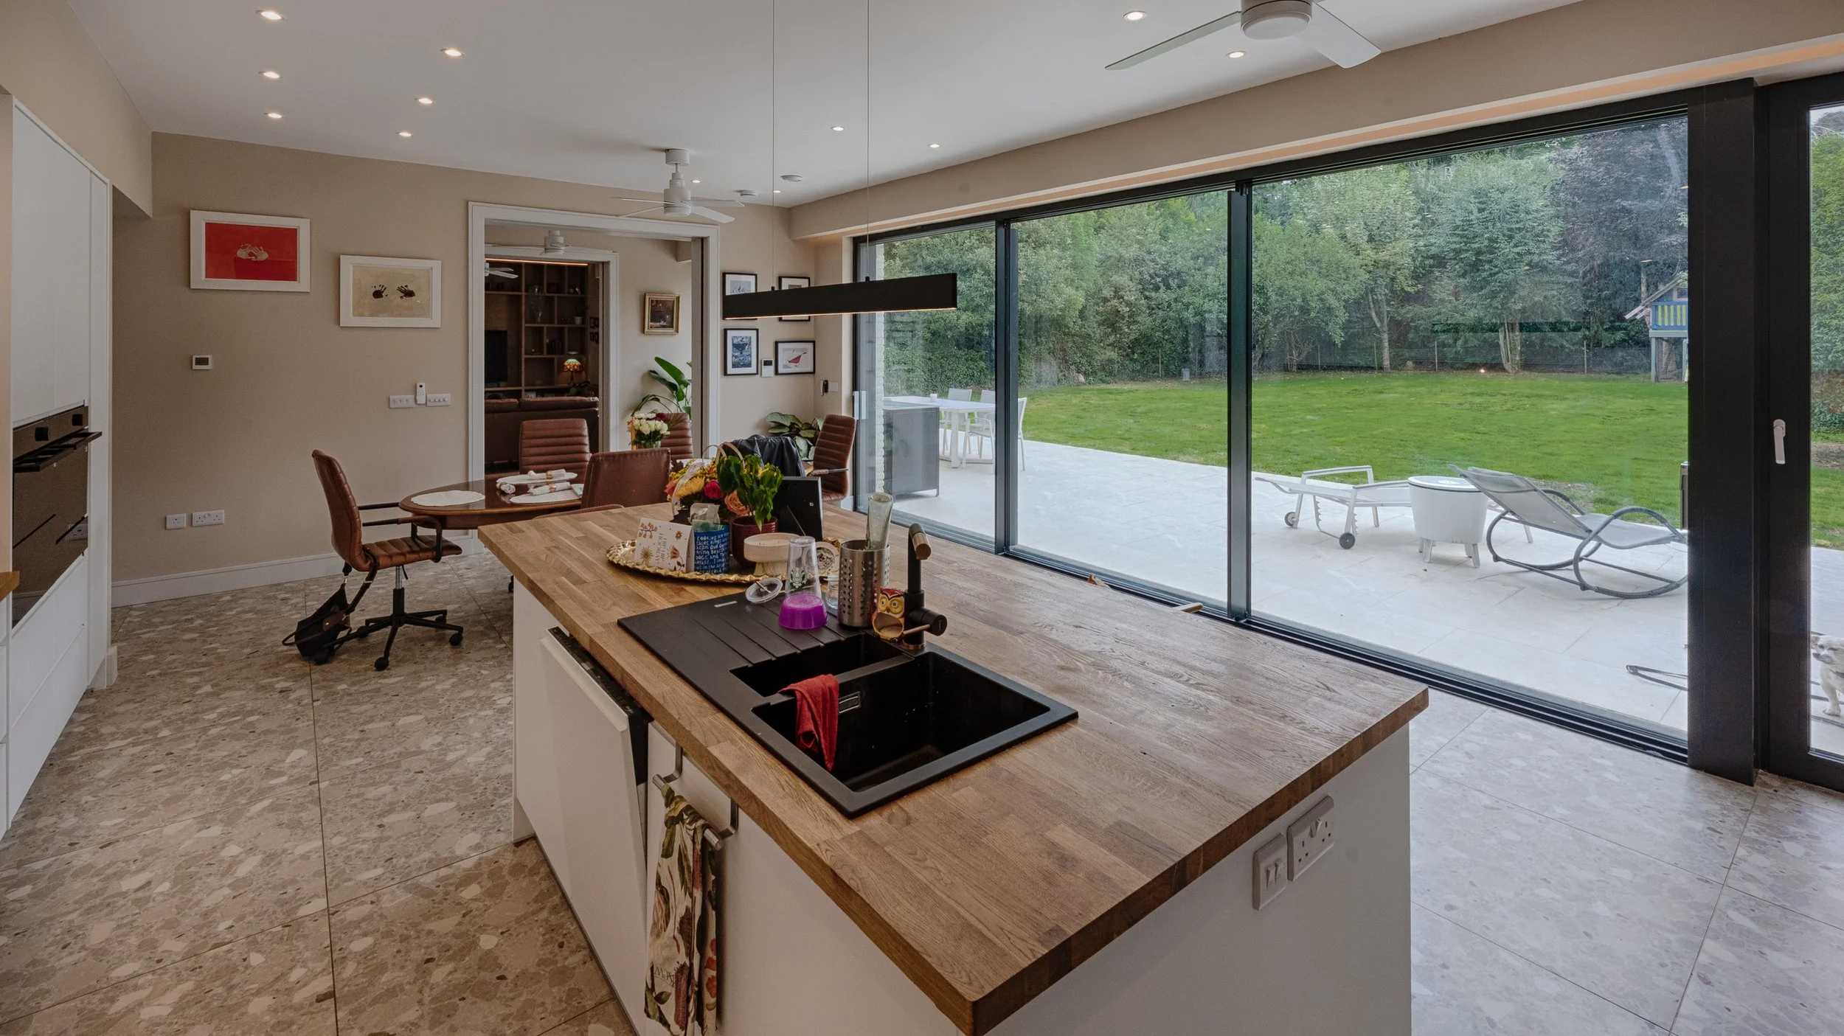
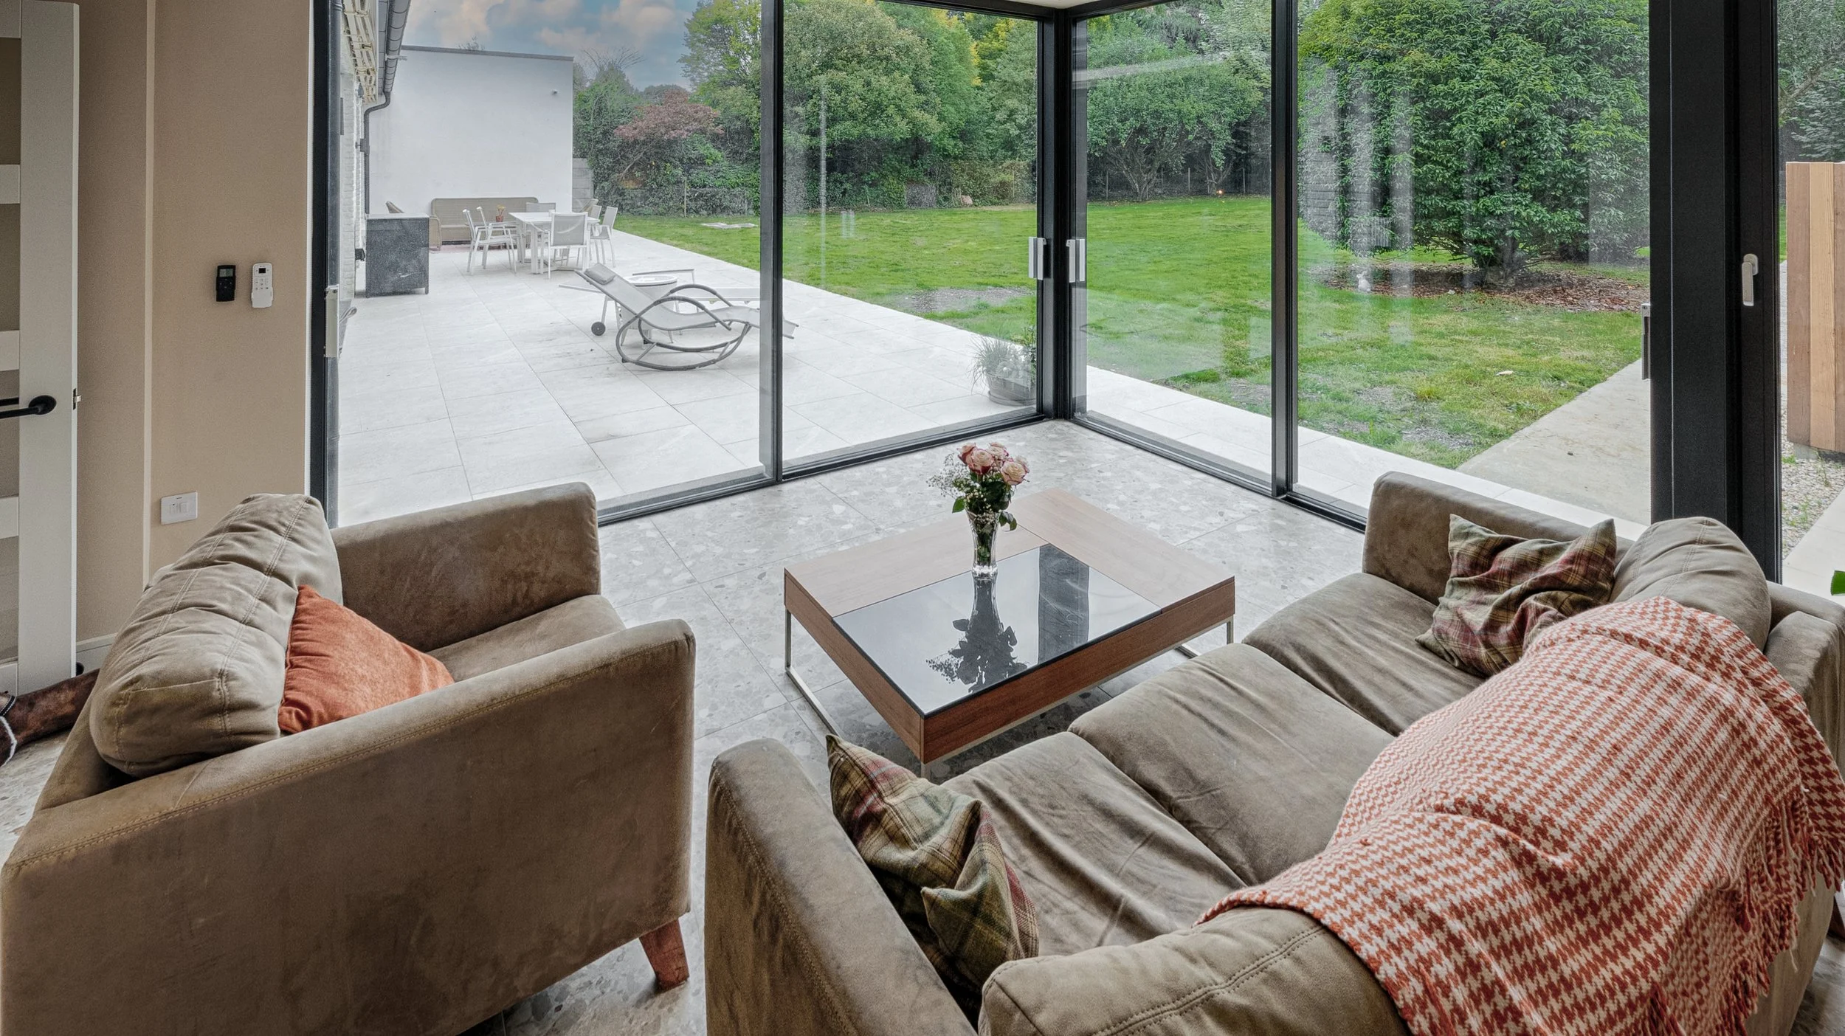
The brief was a home that looks exceptional and costs very little to run. Large-format glazing opens the living spaces to the garden and fills the house with natural light. Behind the finishes, the house is built around a modern low-energy system.
Built for comfort and efficiency
Air-to-water heat pump – efficient, low-carbon heating and hot water
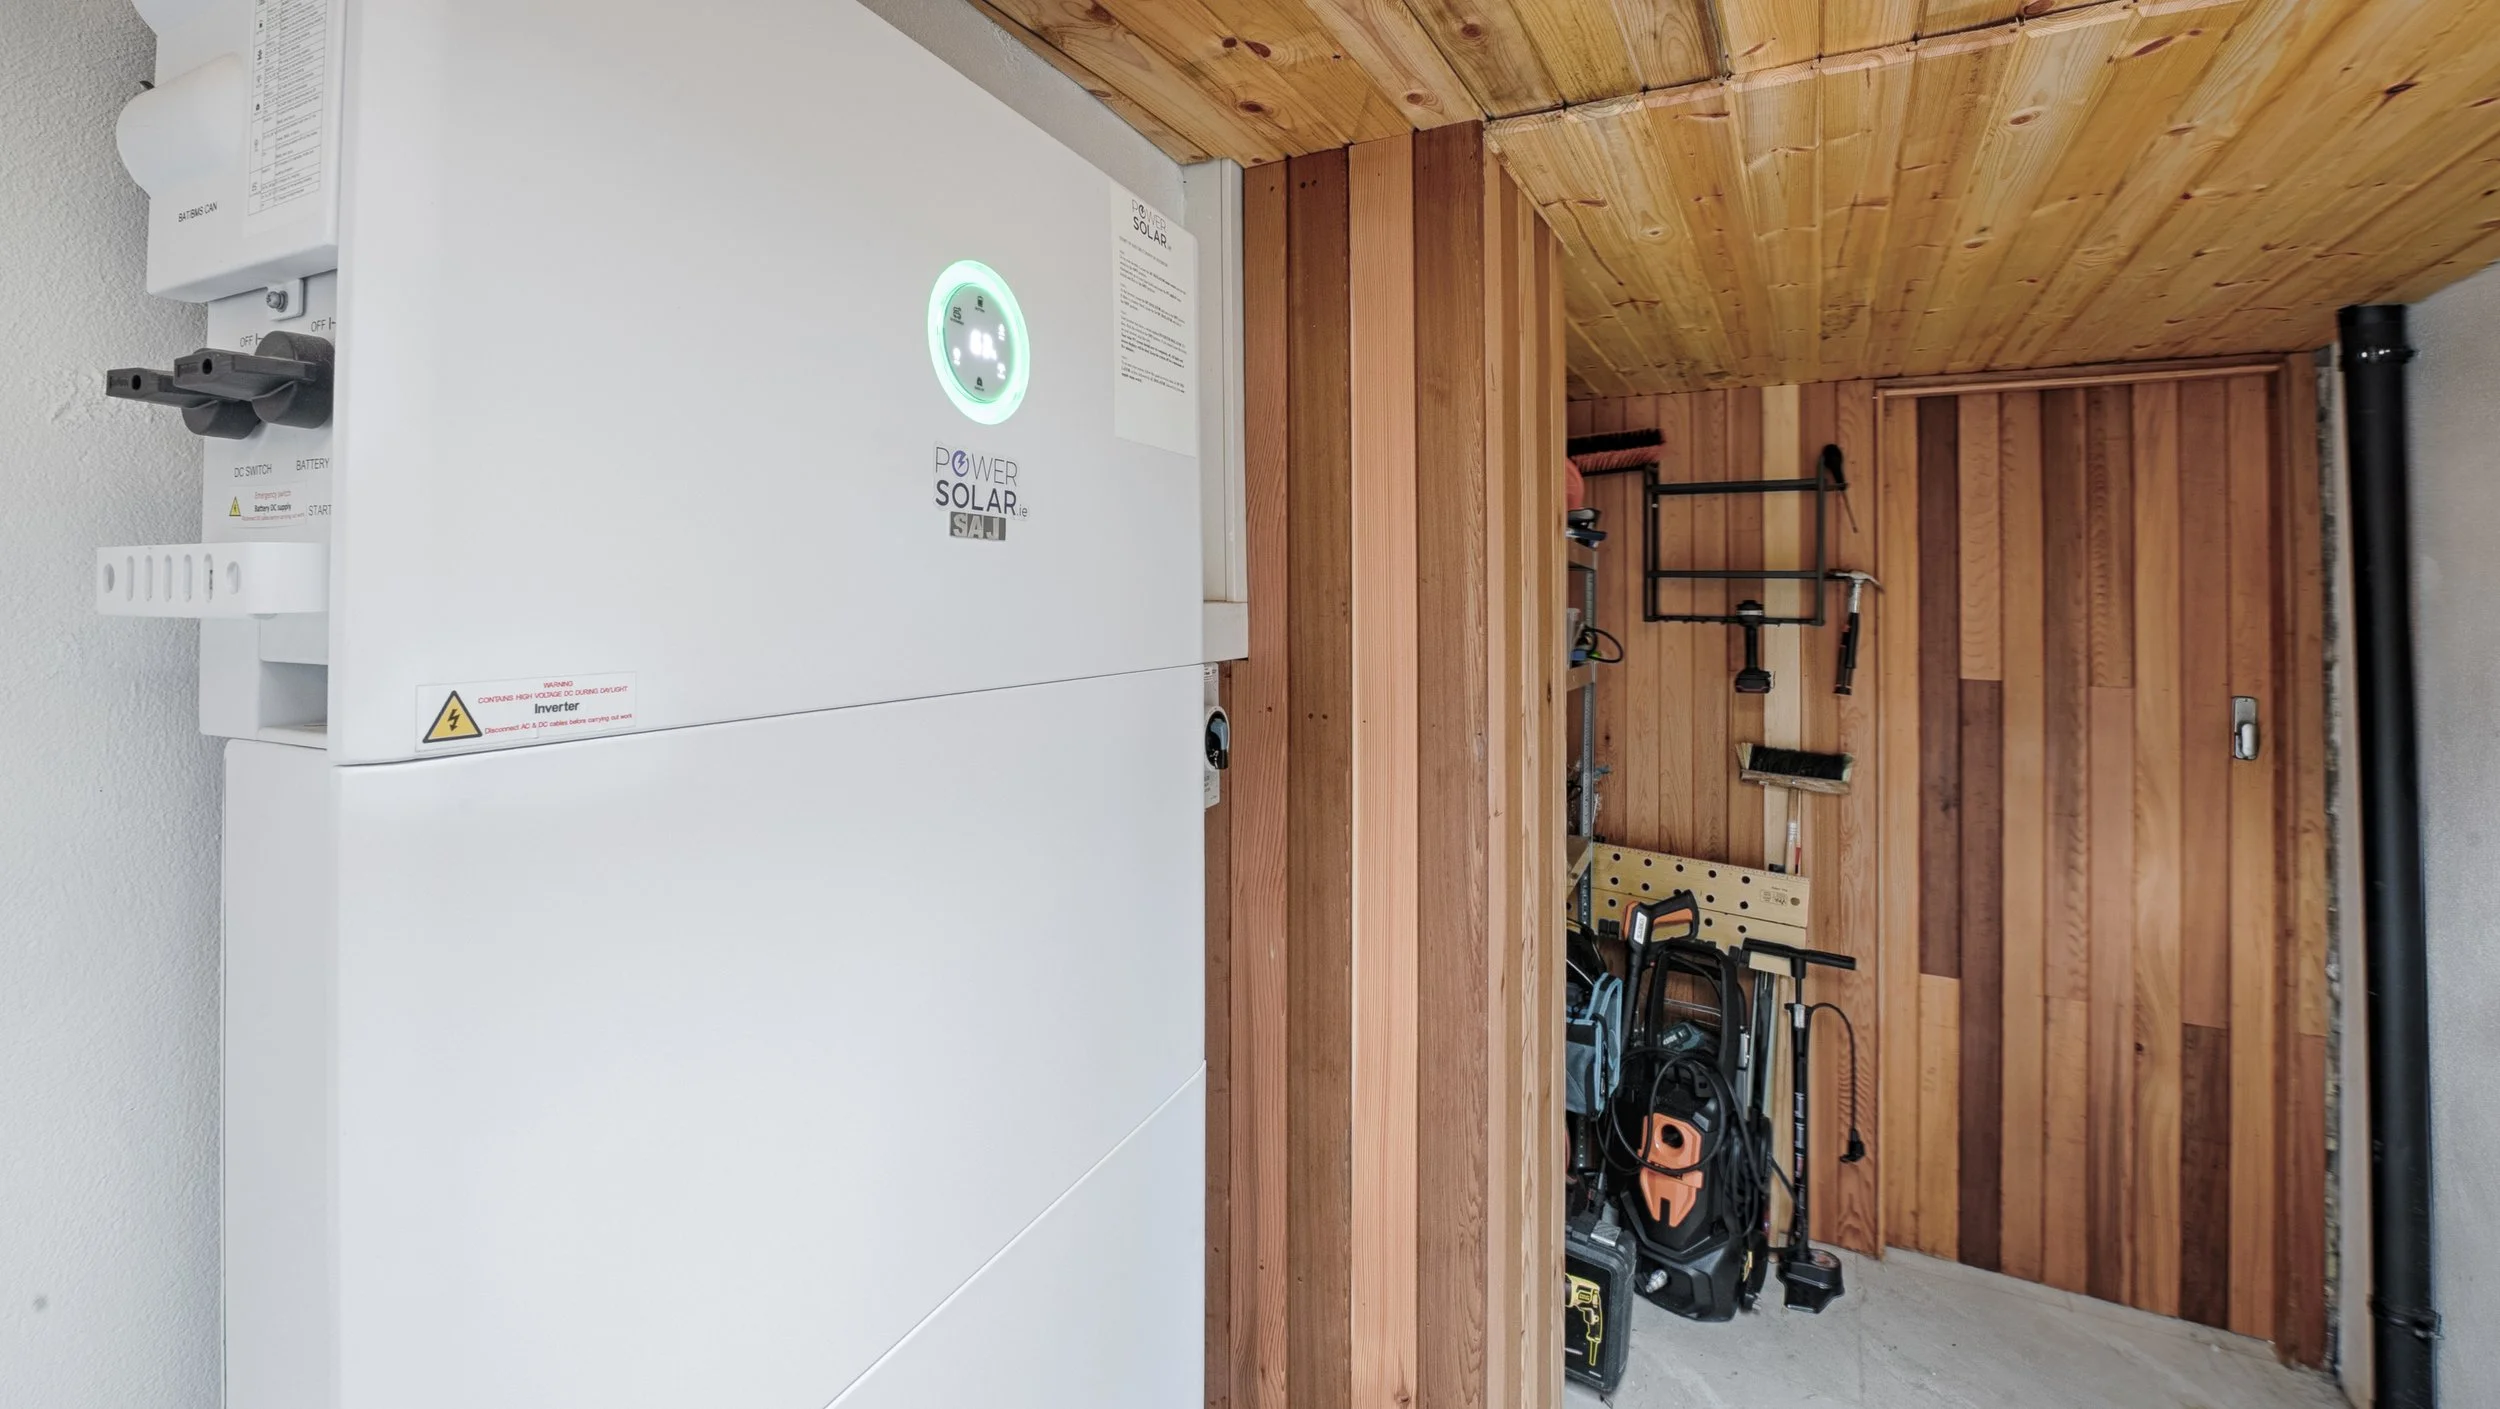
Solar PV – on-site generation to offset running costs
Underfloor heating throughout – even, comfortable warmth with no radiators taking up wall space
MHRV (mechanical heat recovery ventilation) – constant fresh, filtered air with heat recovered from outgoing air
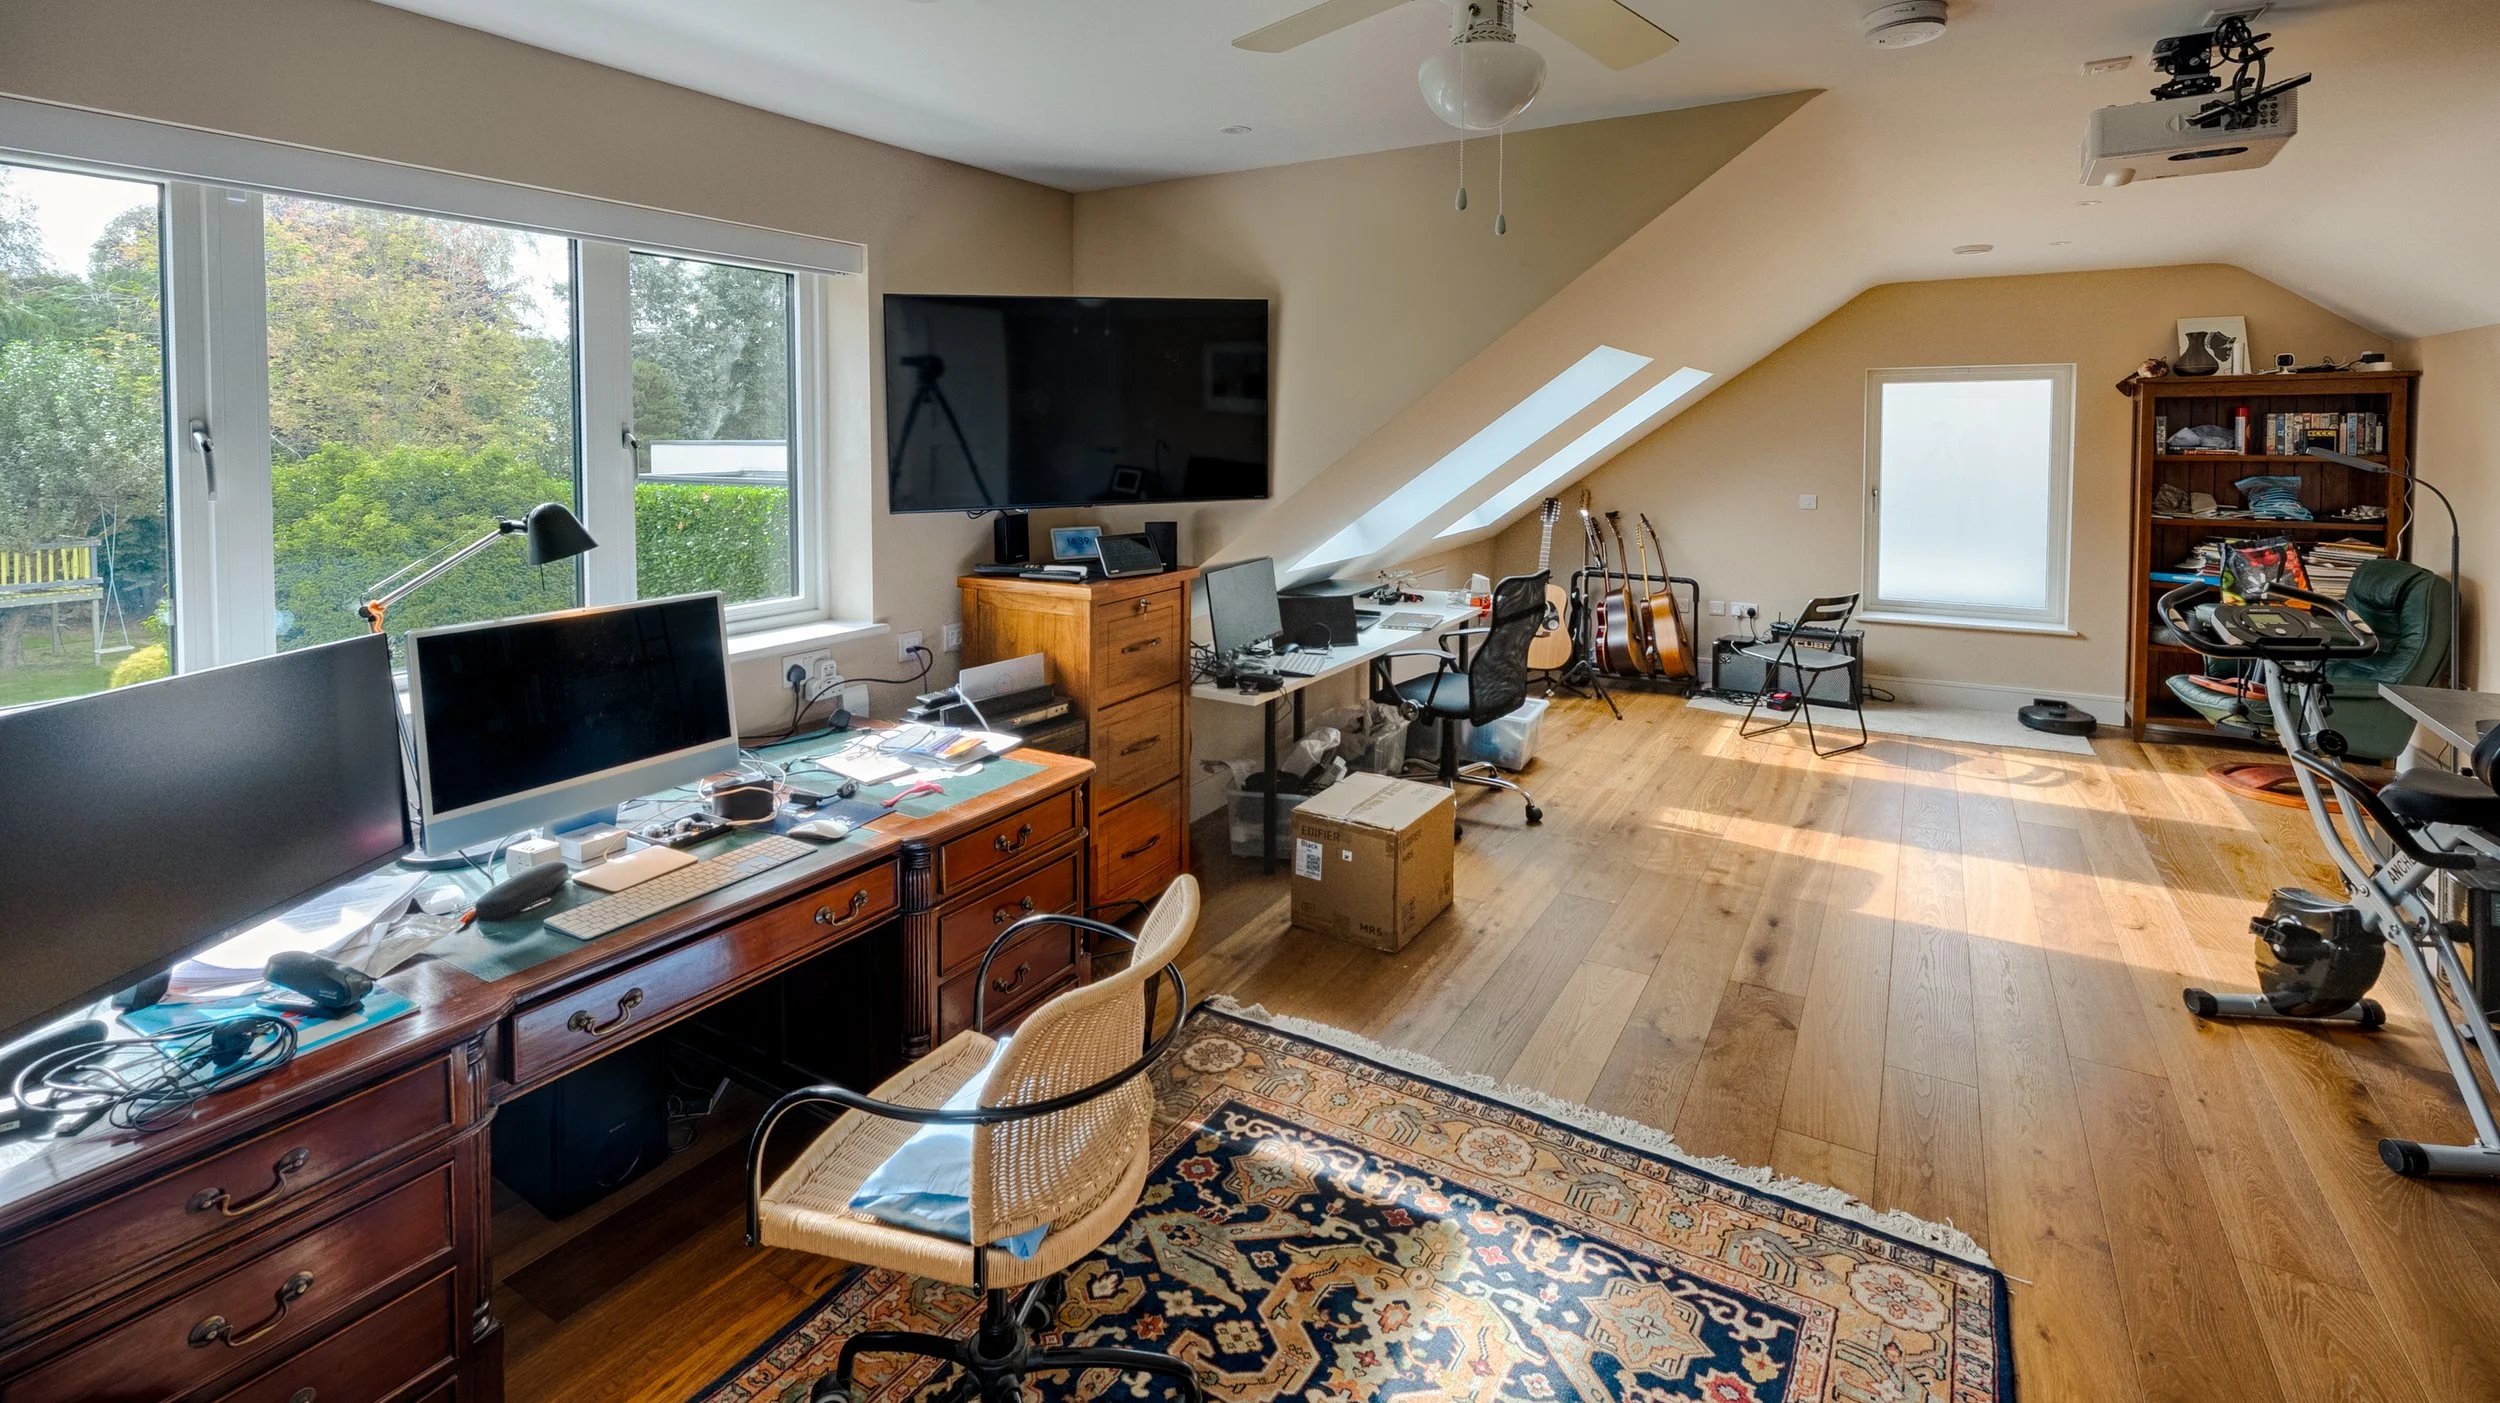
High-performance glazing – large, slim-framed openings that keep the heat in and the views open
Working closely with the architect, our team delivered every stage in-house, from structure through to finishes.