Celbridge Project
A distinctive 400 m² A-rated home, shaped around the people who live in it. This Celbridge project brings together the vision of Maurice O’Neill, the active involvement of the client and Redfern’s craftsmanship to create a home with a deeply personal character.
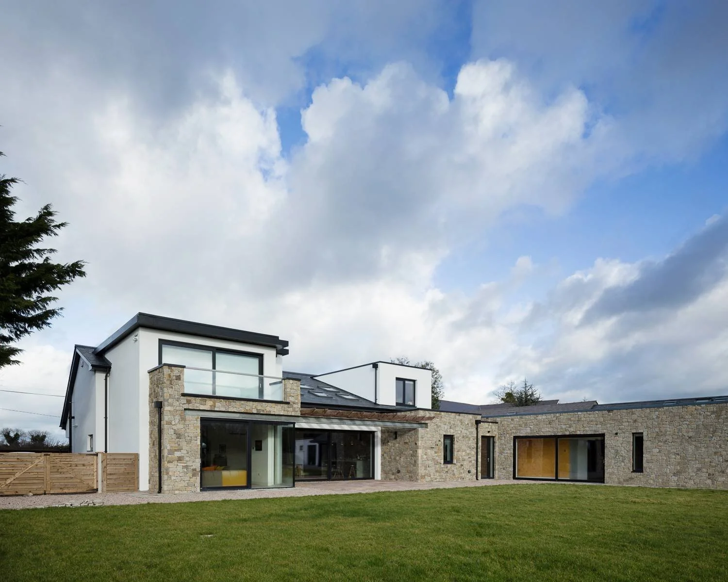
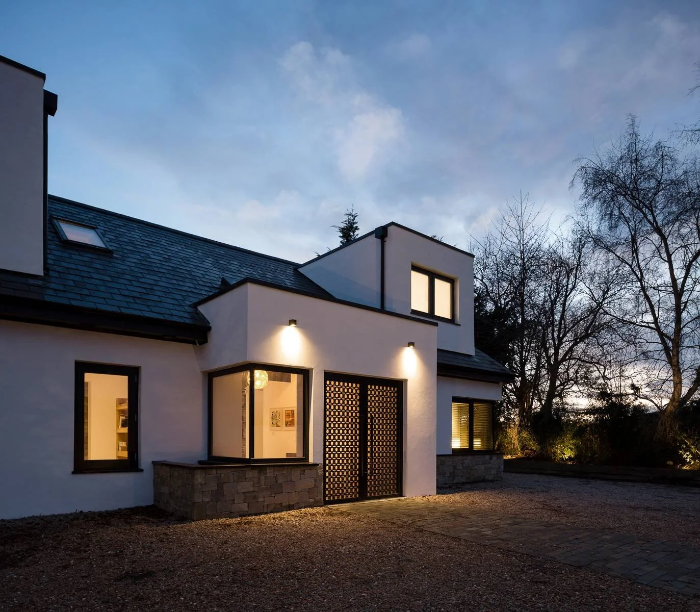
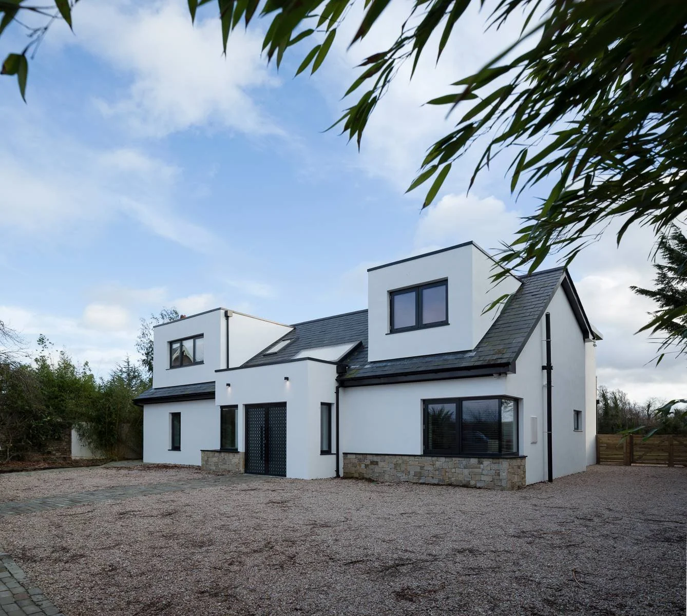
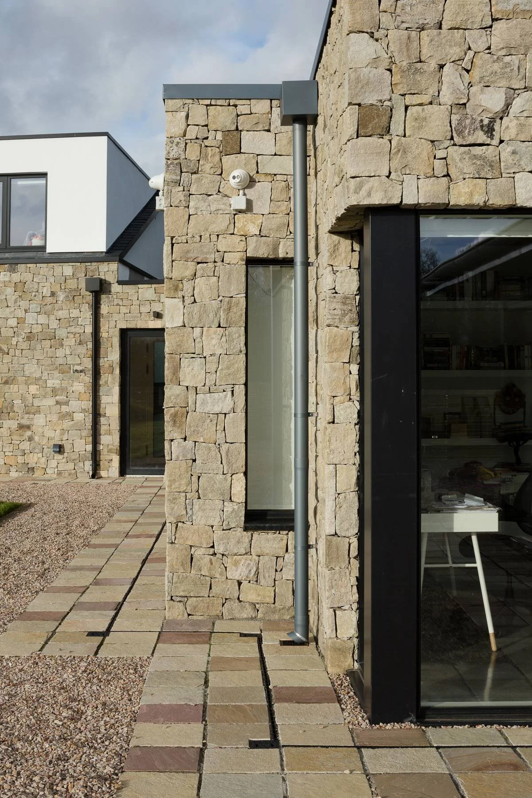
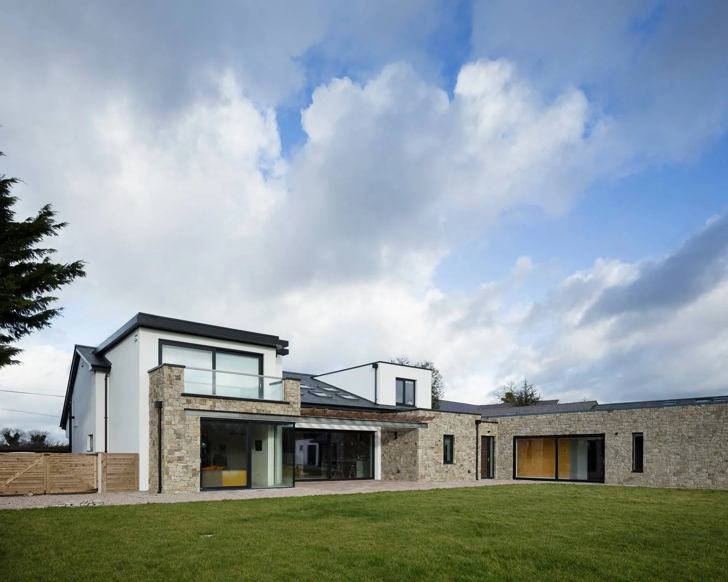
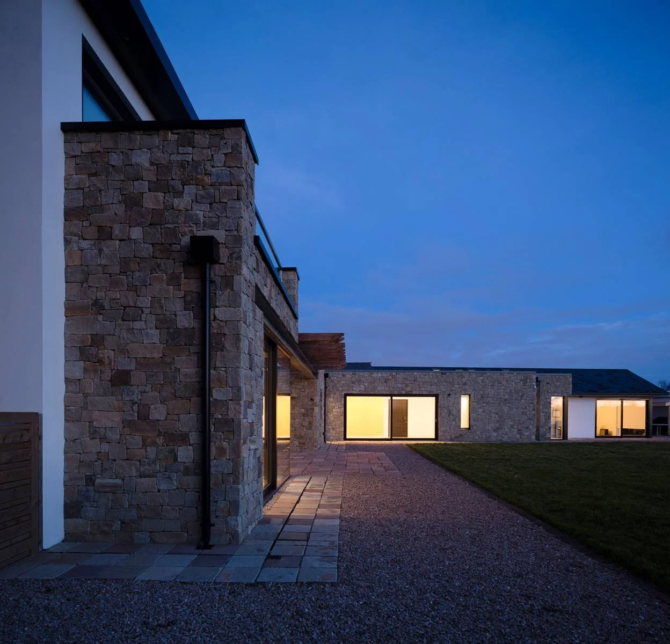
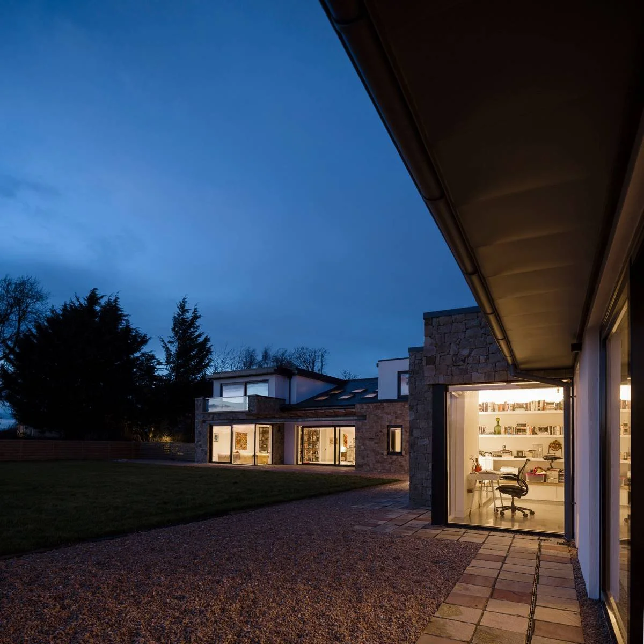
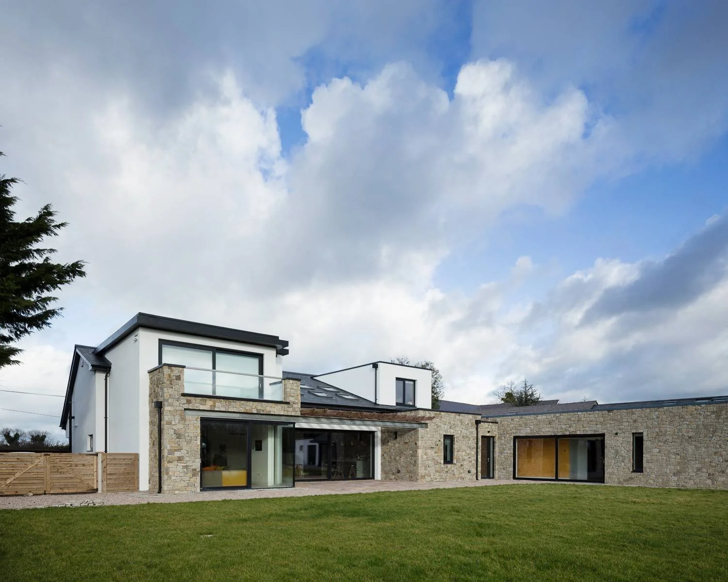
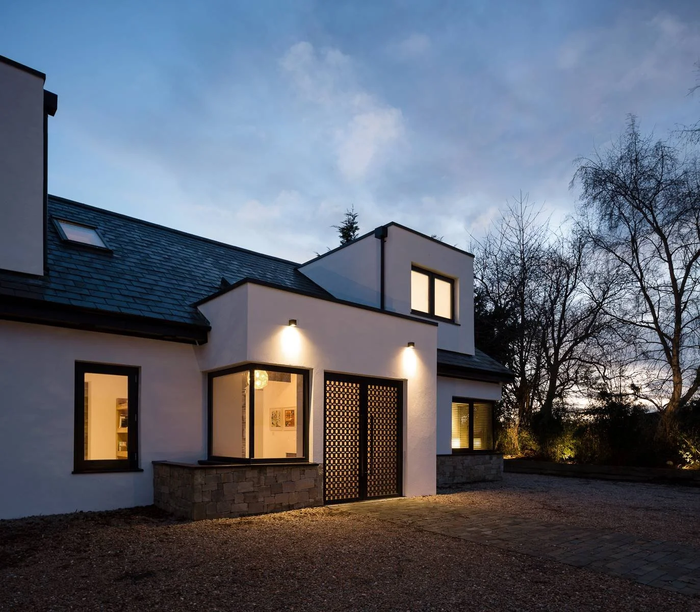
Natural stone, crisp rendered walls and dark-framed glazing give the exterior a striking balance of texture and clean lines. Pitched roofs sit alongside contemporary forms, while a patterned entrance screen offers an individual welcome.
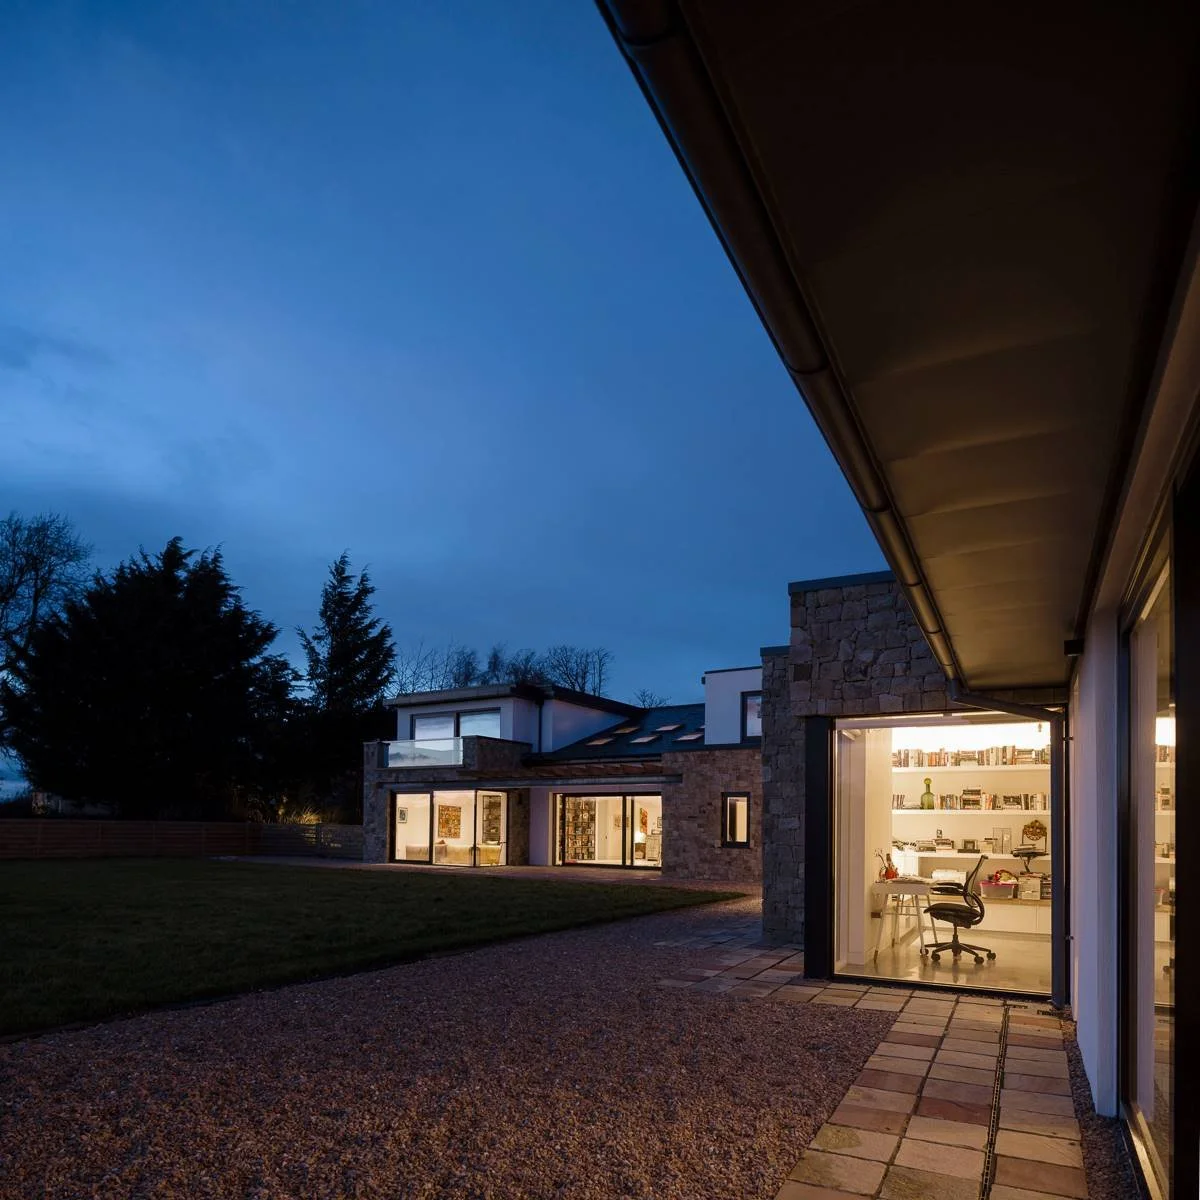
Generous windows and glazed doors connect the living spaces to the garden, drawing daylight deep into the home. The broad rear terrace and sheltered outdoor areas extend the spaces for family life, entertaining and quiet moments.
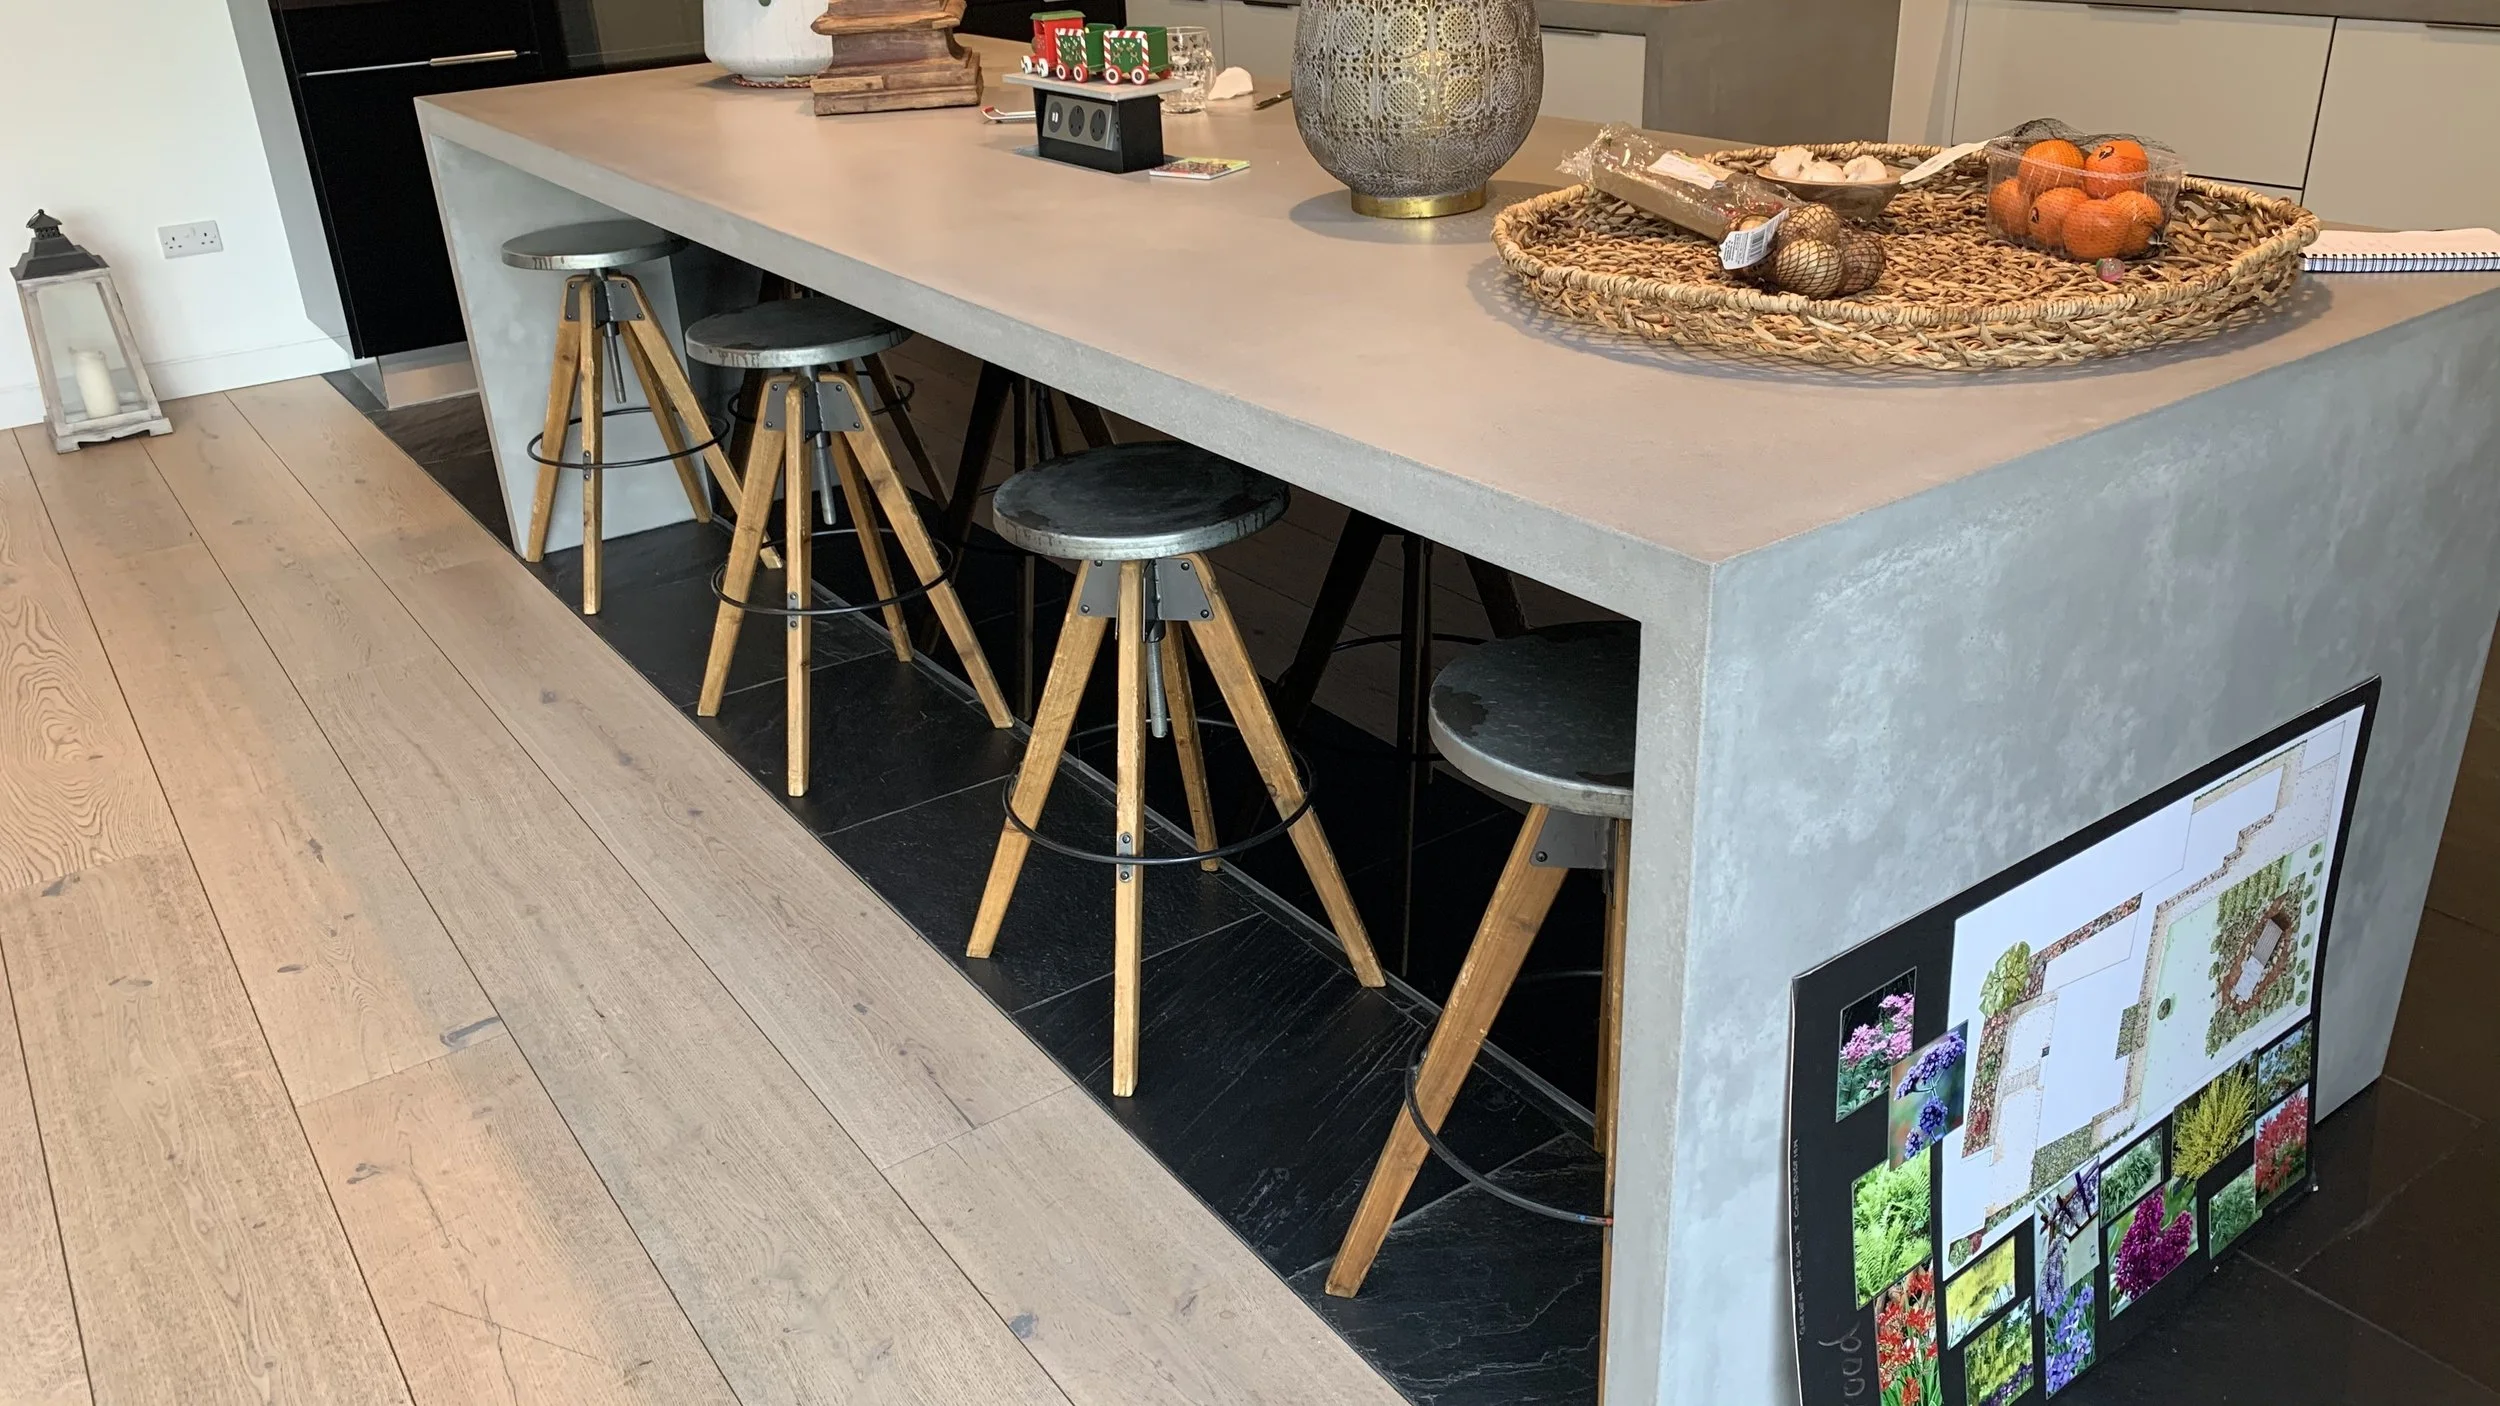
Customised features throughout reflect a collaborative approach, with the client’s ideas helping shape the finished result. Alongside its distinctive appearance, the home’s A-rated energy performance places comfort and efficiency at the heart of everyday living.
Space, Light and Individuality
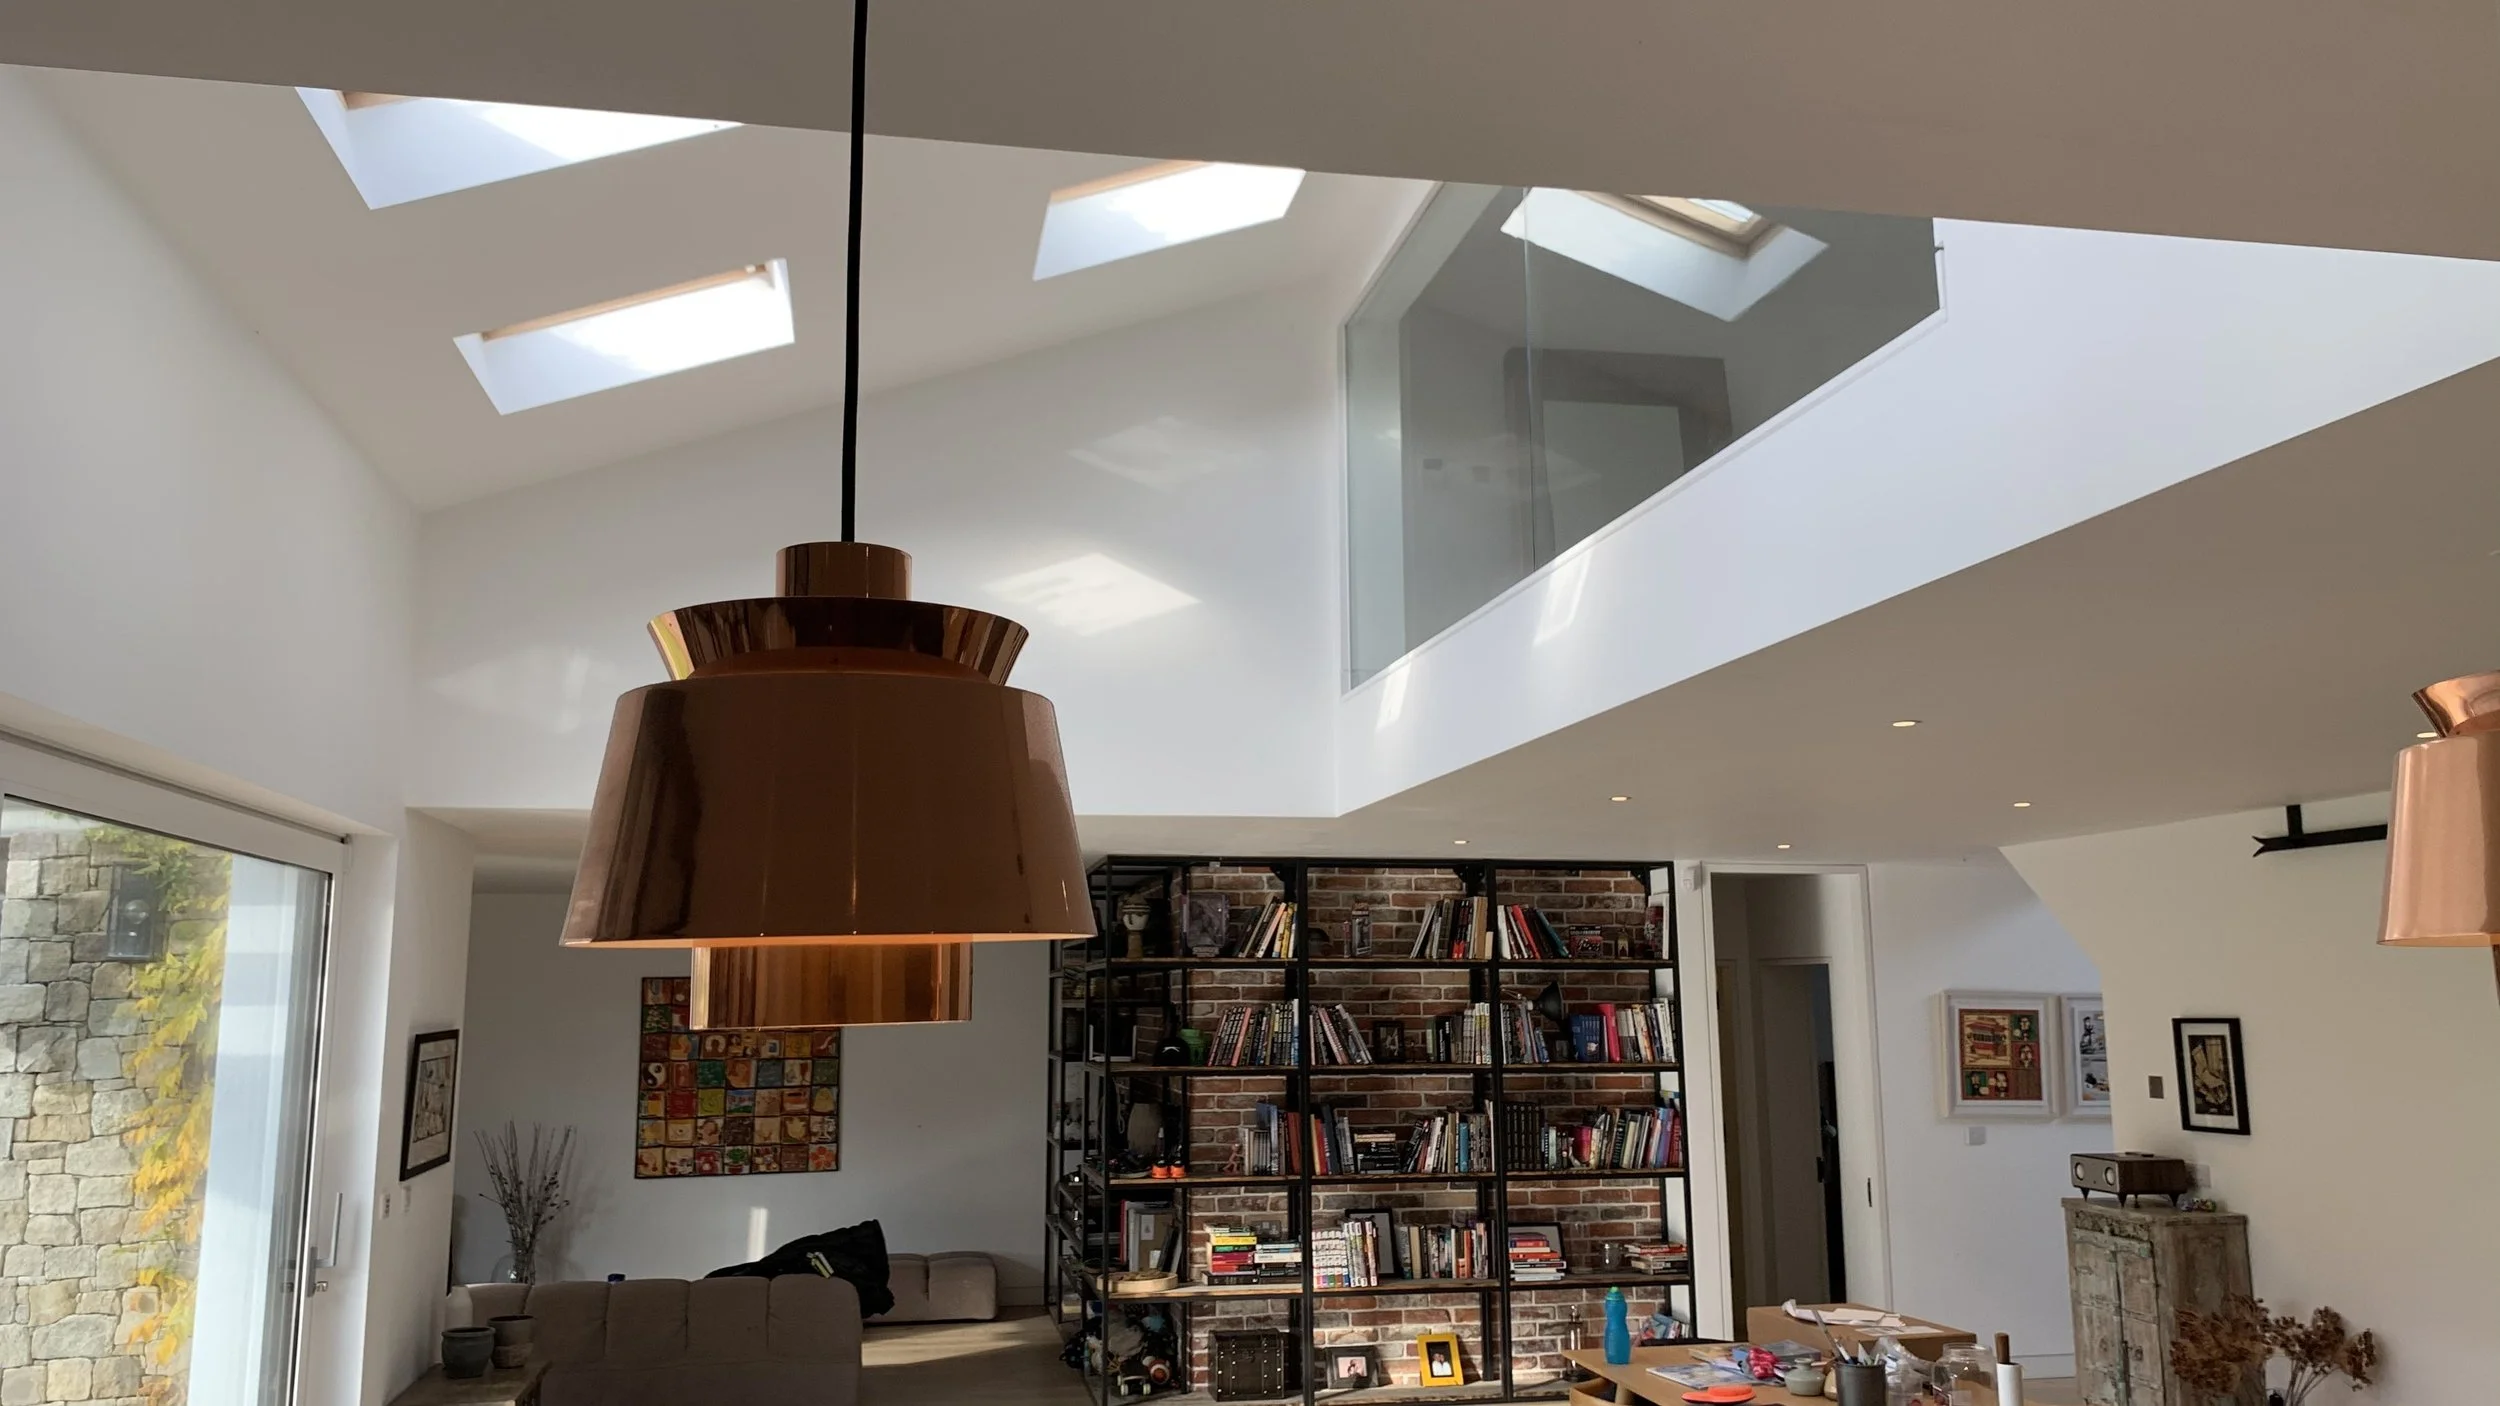
Inside, the home opens into bright, generous spaces with views between levels and out towards the garden. A dramatic double-height living area, overhead rooflights and a glass balustrade create a sense of openness while allowing daylight to move through the interior.
Exposed brick, dark metal shelving and warm timber bring texture to the clean architectural backdrop. Copper-toned pendant lights provide a sculptural focal point, while books, artwork and personal pieces give the rooms a relaxed, lived-in warmth.
The same attention carries outside, where carefully detailed stonework frames large glazed openings. A glass-fronted balcony, paved terraces and timber elements create different ways to enjoy the garden and connect with the surrounding setting.
Delivering these individual features required close coordination between design, construction and the client. Redfern brought care to the junctions between materials and the execution of bespoke details, helping translate the shared vision into a finished home.
Our thanks to Maurice O’Neill and our client for their vision, creativity and close collaboration throughout the project.