The Salzburg Project
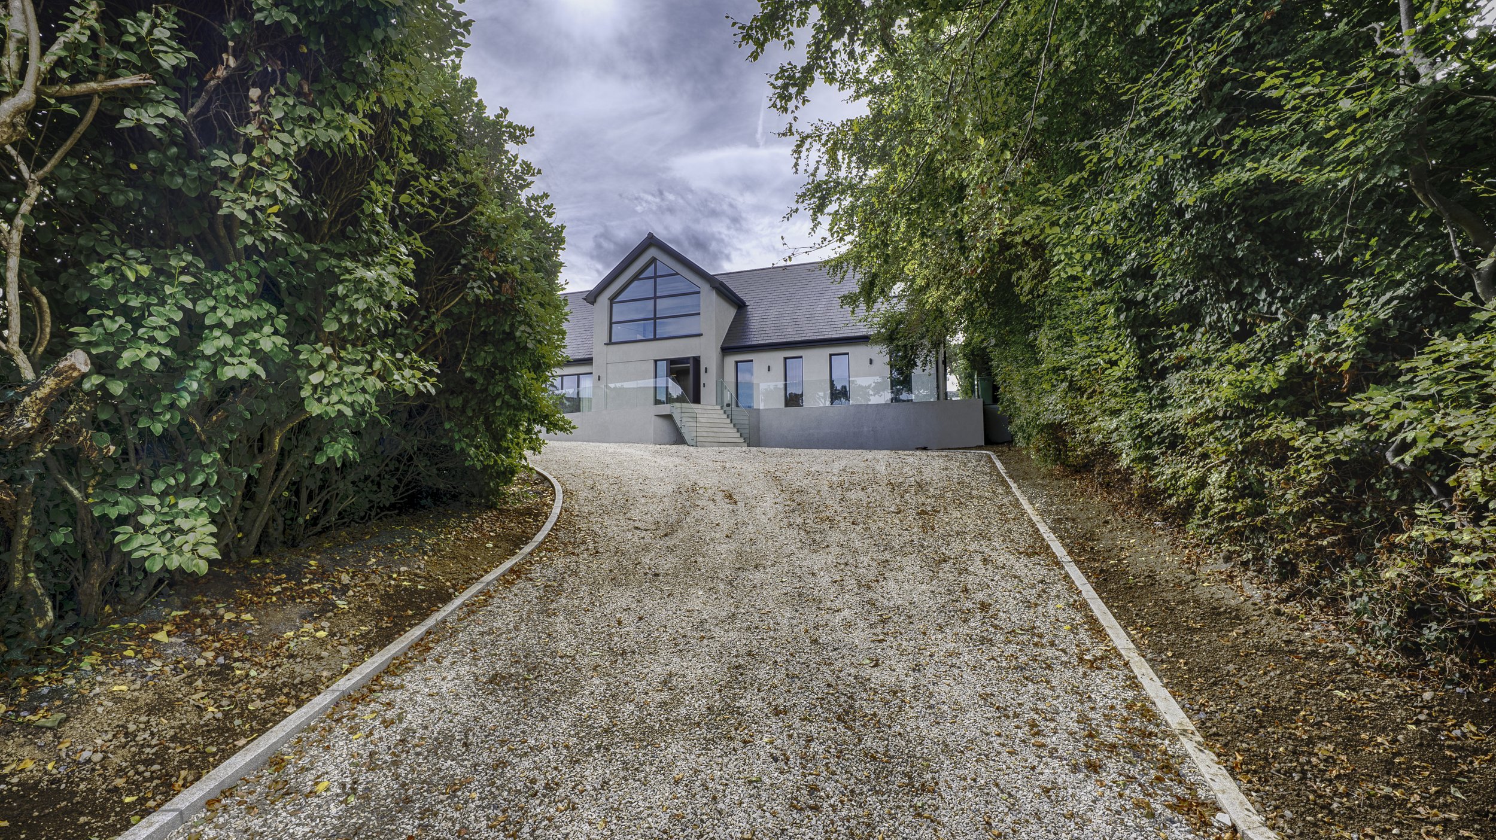
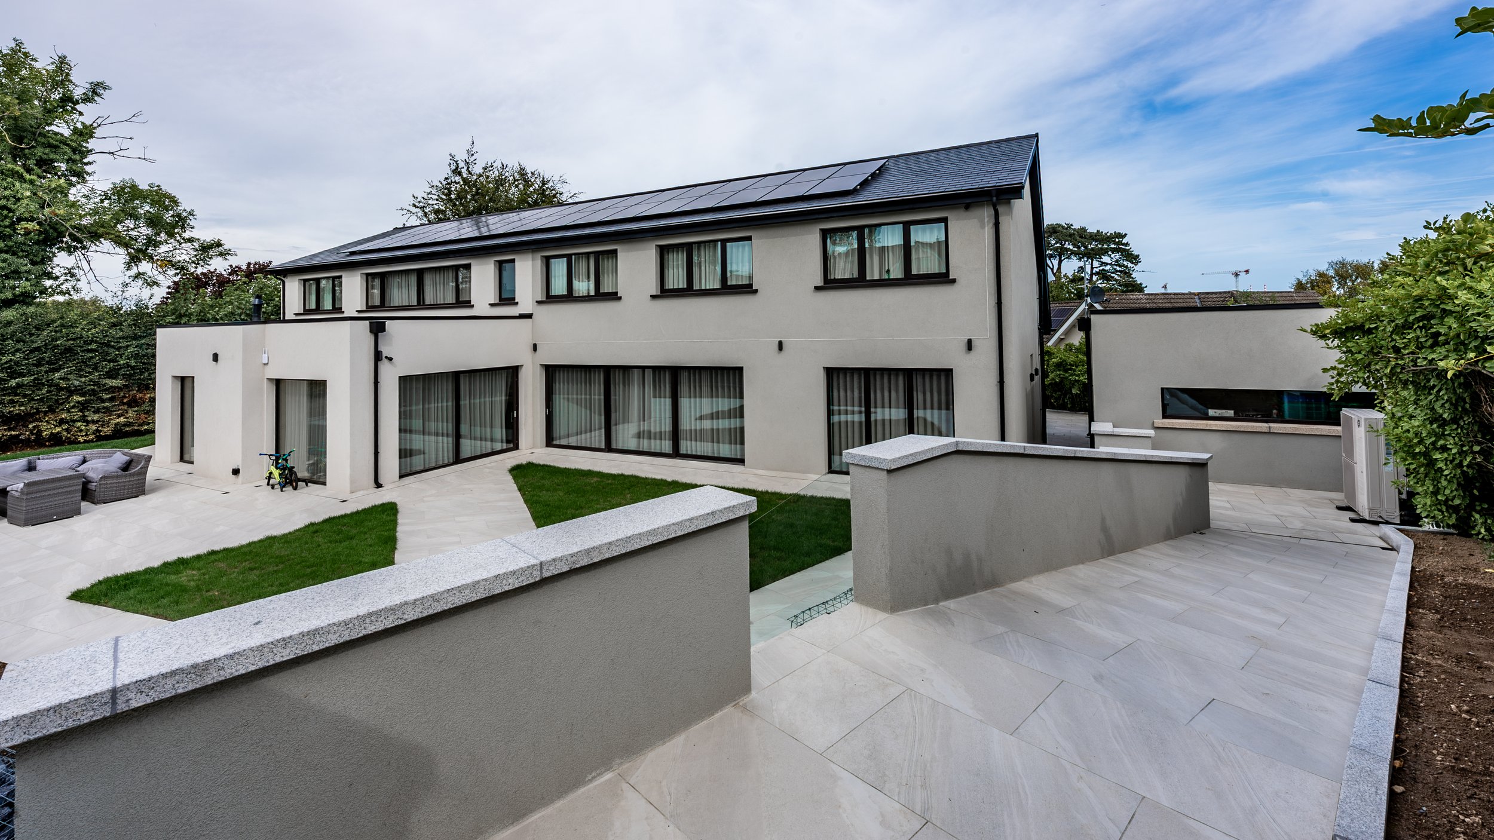
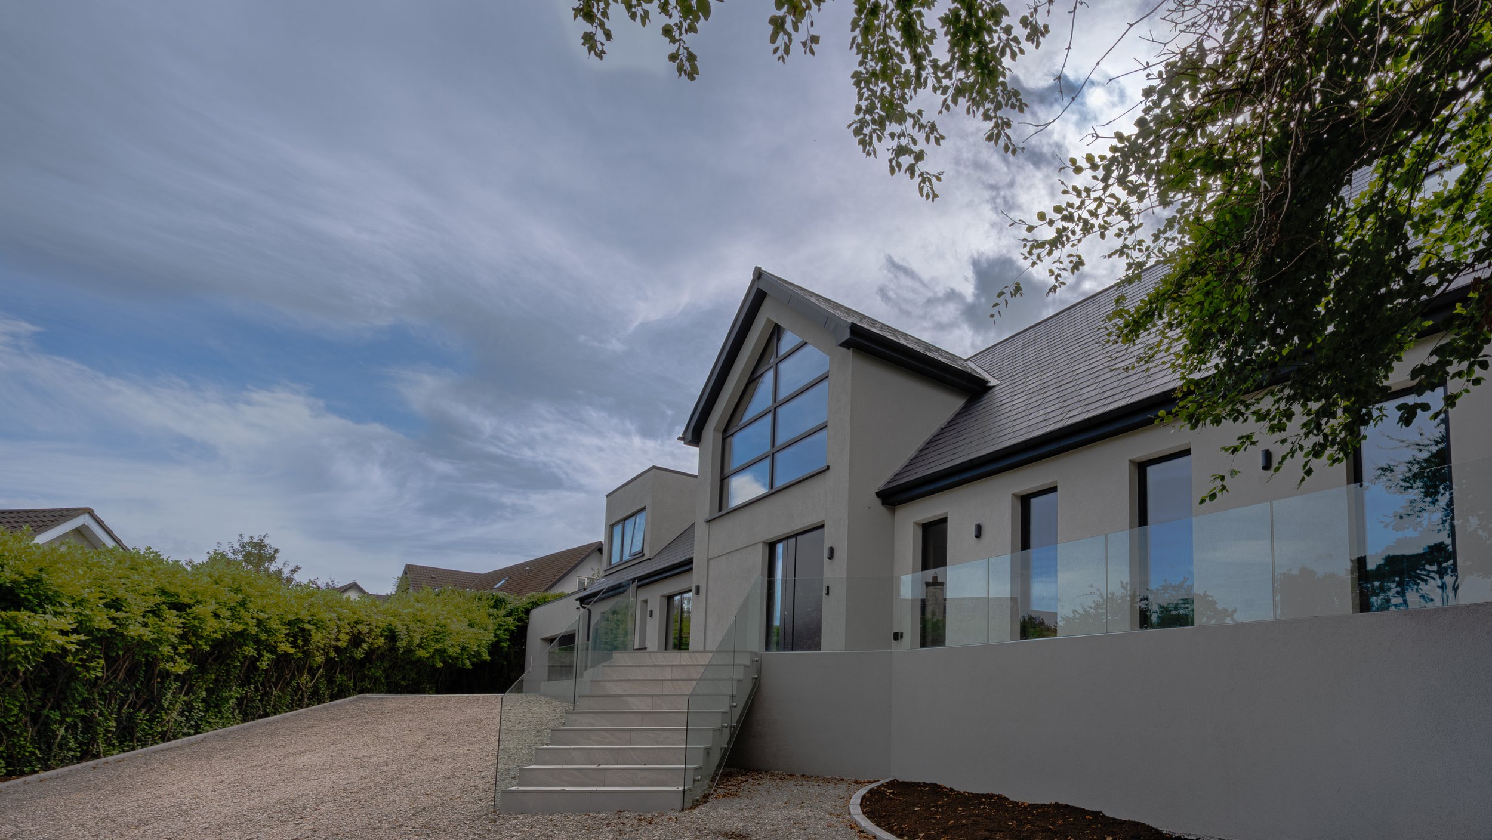
Salzburg in Dundrum combines striking architecture, open spaces and bespoke craftsmanship to create an exceptional family home. From the natural slate roof to the beautifully detailed windows and doors, every element contributes to its distinctive character.
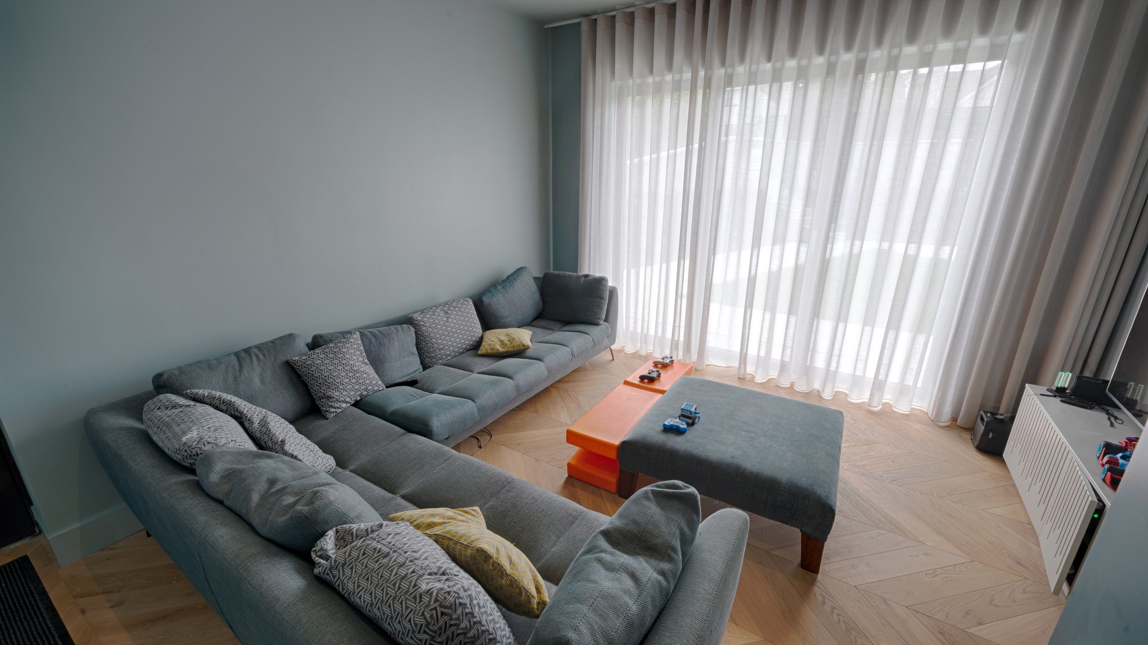
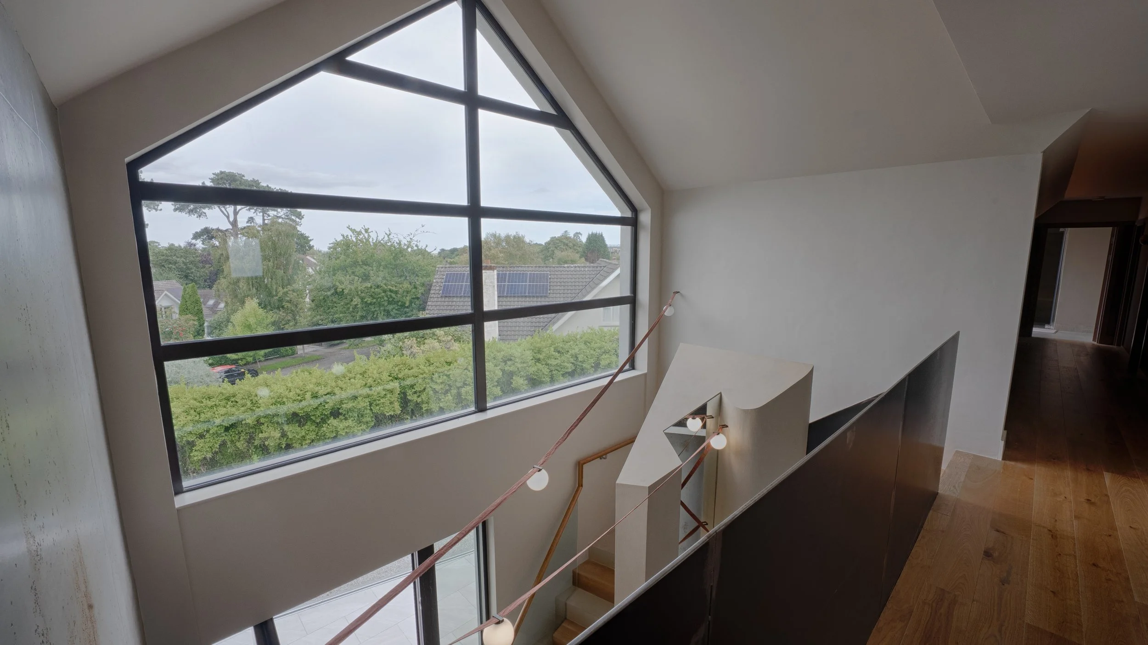
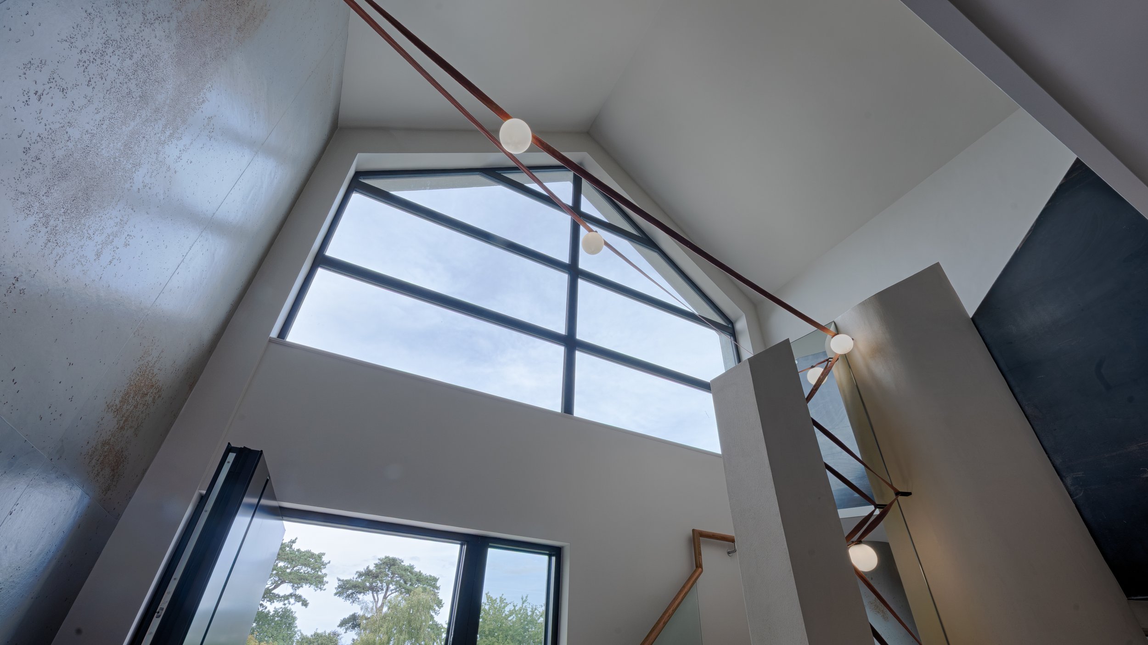
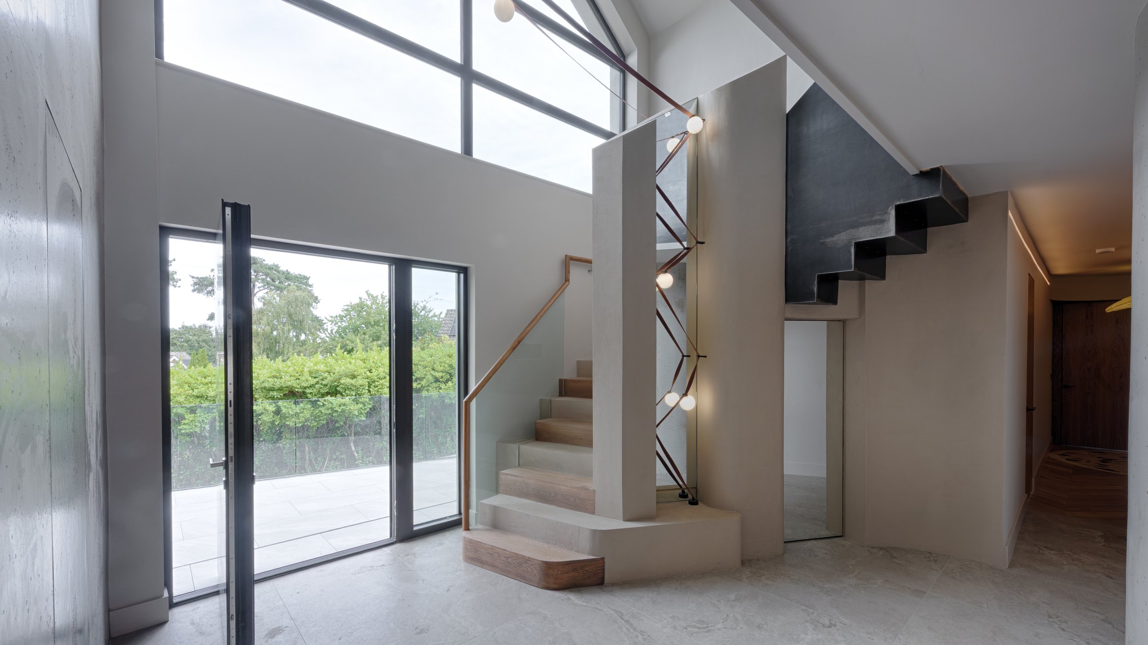
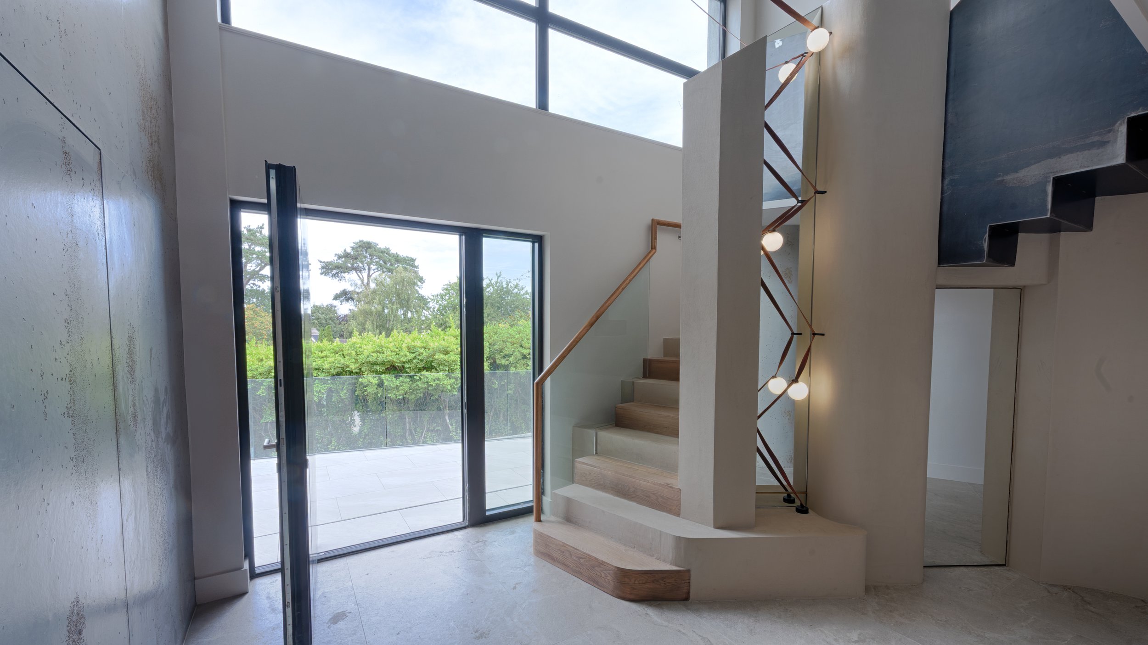
Generous glazing fills the interiors with daylight, opening views towards the gardens and creating a sense of space throughout. Curved forms soften the architecture, with sculpted details and a statement staircase bringing warmth and movement to the home.
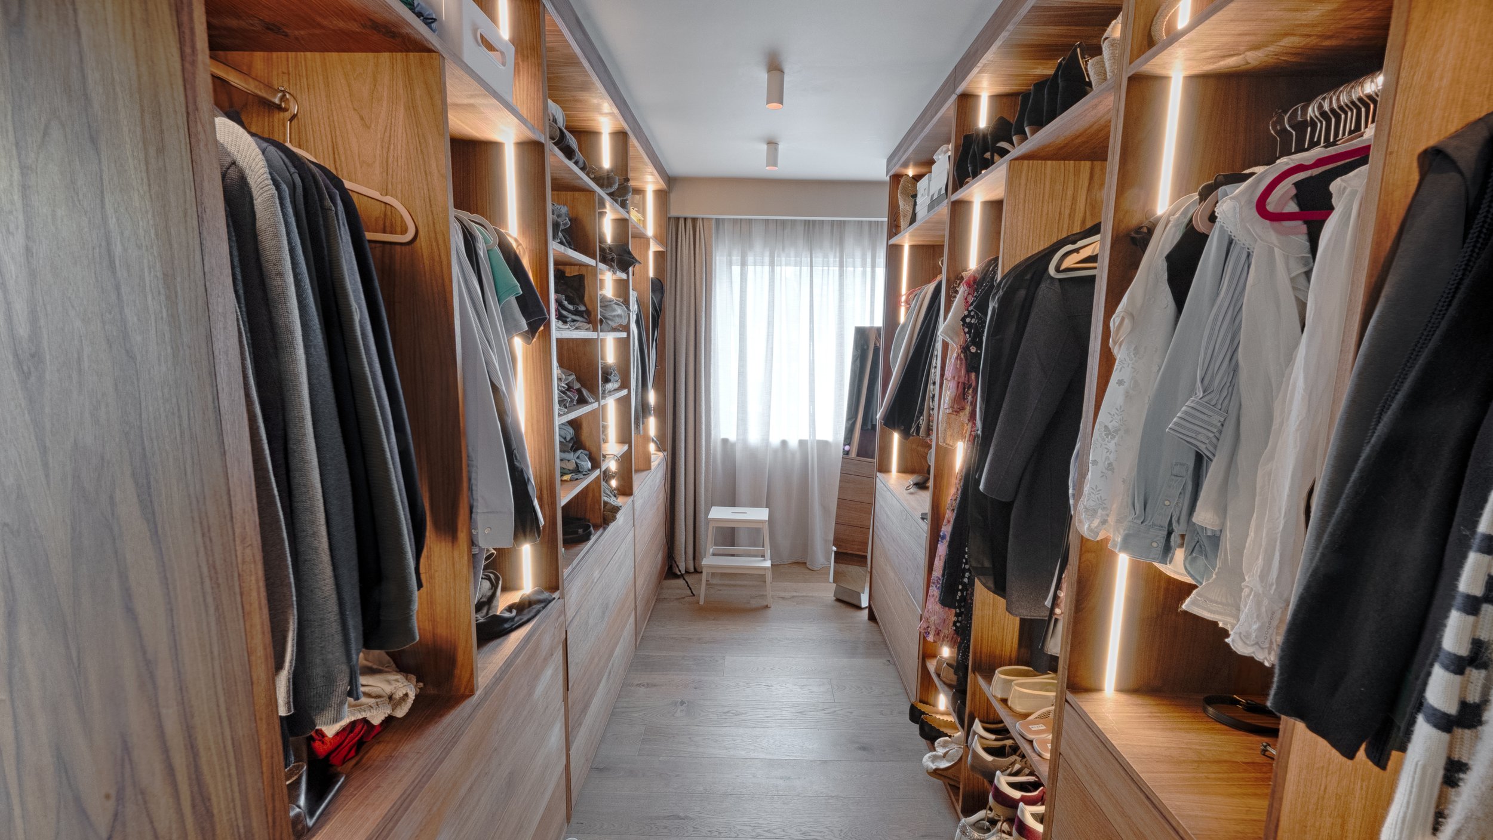
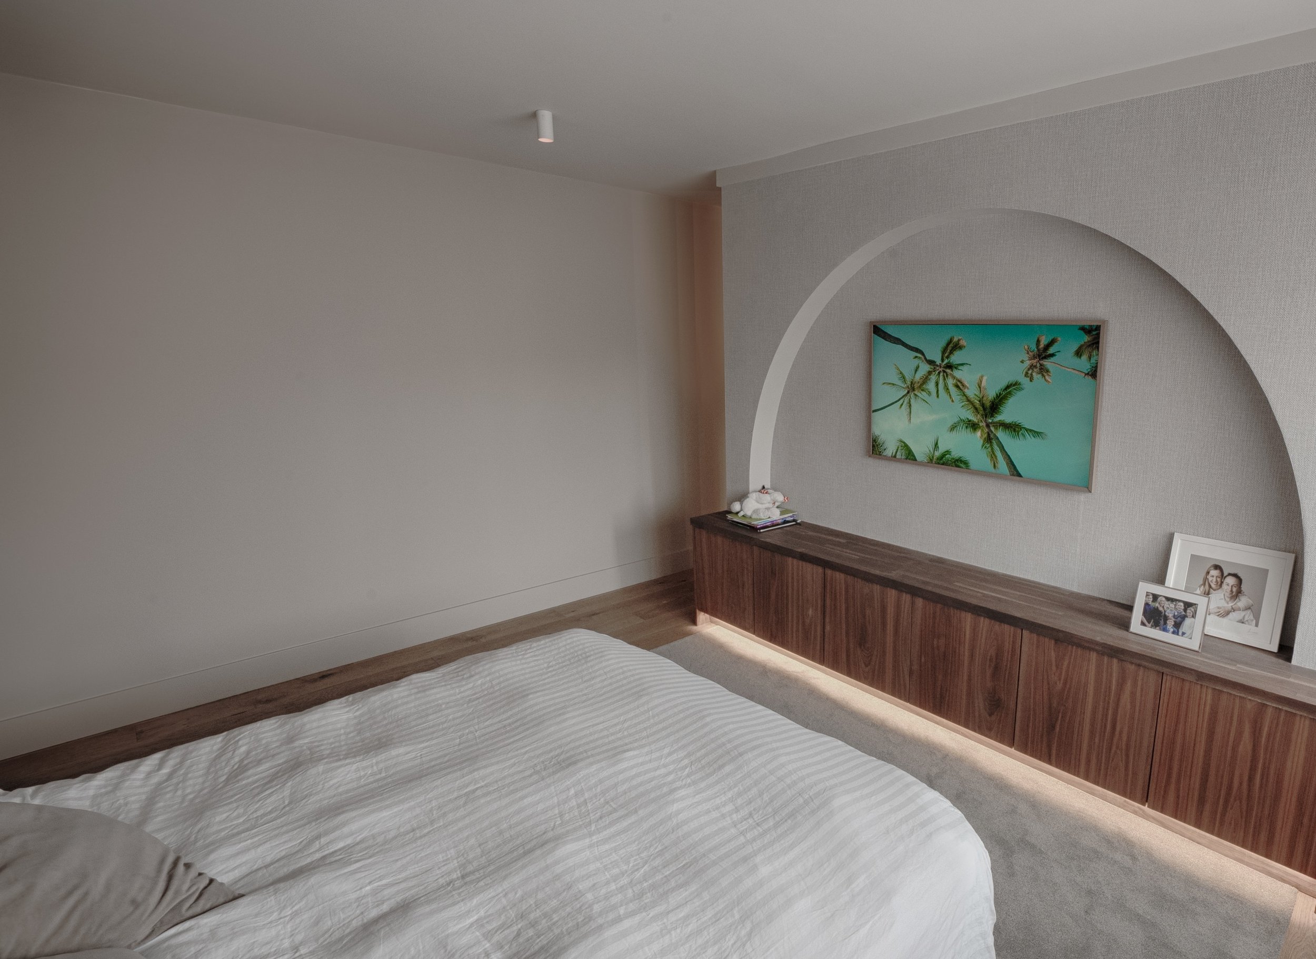
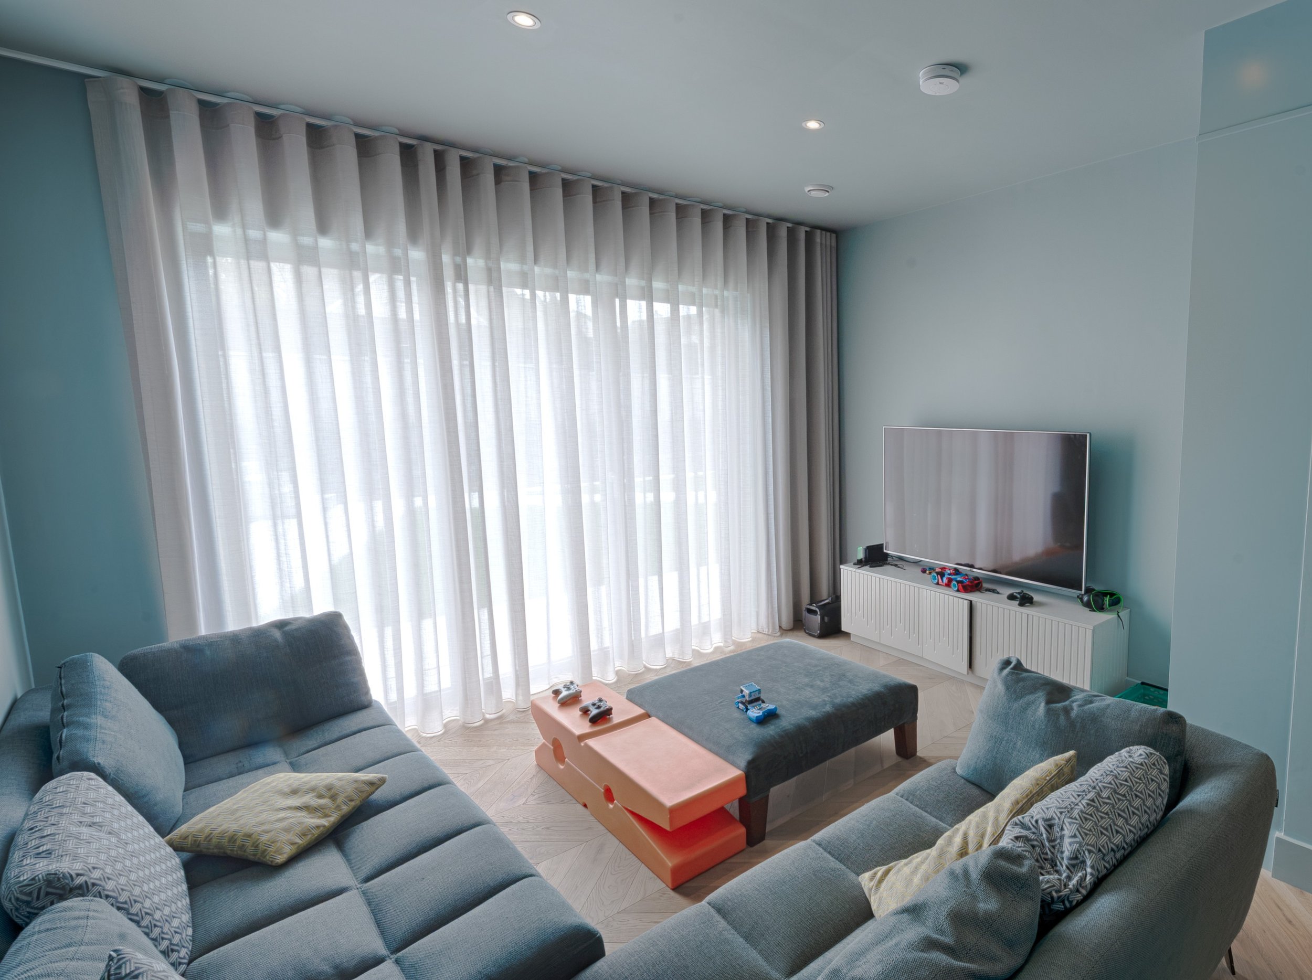
Customisation runs throughout the project. Bespoke joinery, carefully fitted cabinetry, feature stone surfaces and integrated lighting give each room its own identity. Open living areas offer space to gather and entertain, while quieter corners provide places to relax.
Comfort and energy efficiency are equally central to the design. The home is A-rated and fitted with a heat pump for efficient heating. Traditional materials sit alongside contemporary finishes, balancing lasting character with modern family living.
Our thanks to project architect Daniel of Fergus Flanagan Architects for his guidance and supervision, and to Third Mind Design for their interior design work under Fergus Flanagan Architects’ supervision. Redfern is proud to have brought this shared vision to life through skilled workmanship and care in every detail.
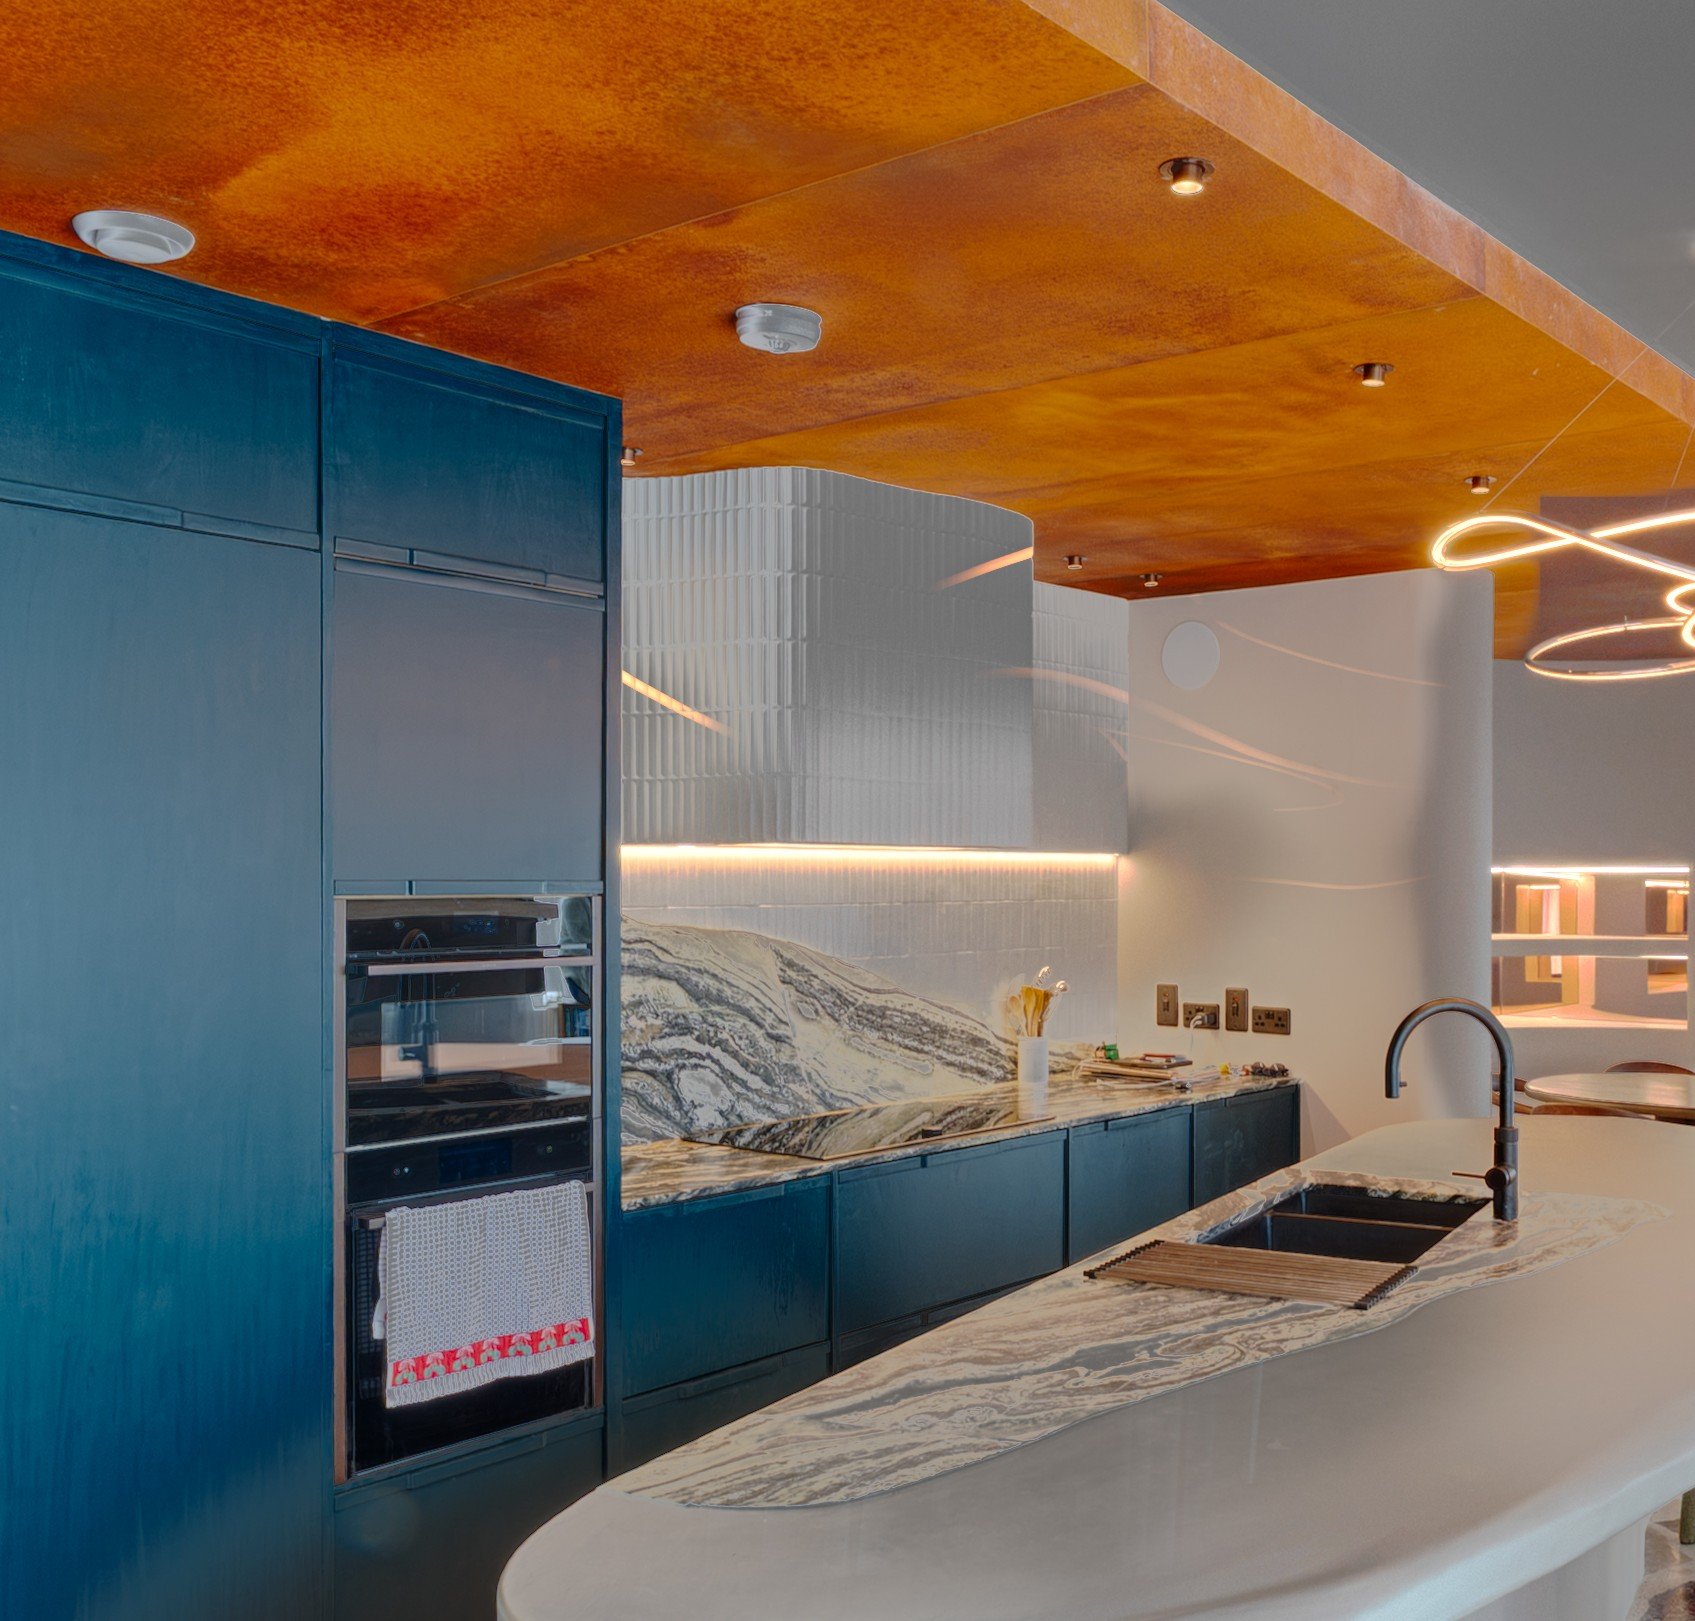
At the heart of this spacious home are spaces for cooking, gathering and spending time together. The kitchen’s statement island and richly patterned surfaces create a natural focal point, while detailed cabinetry and warm lighting bring depth and atmosphere to the room.
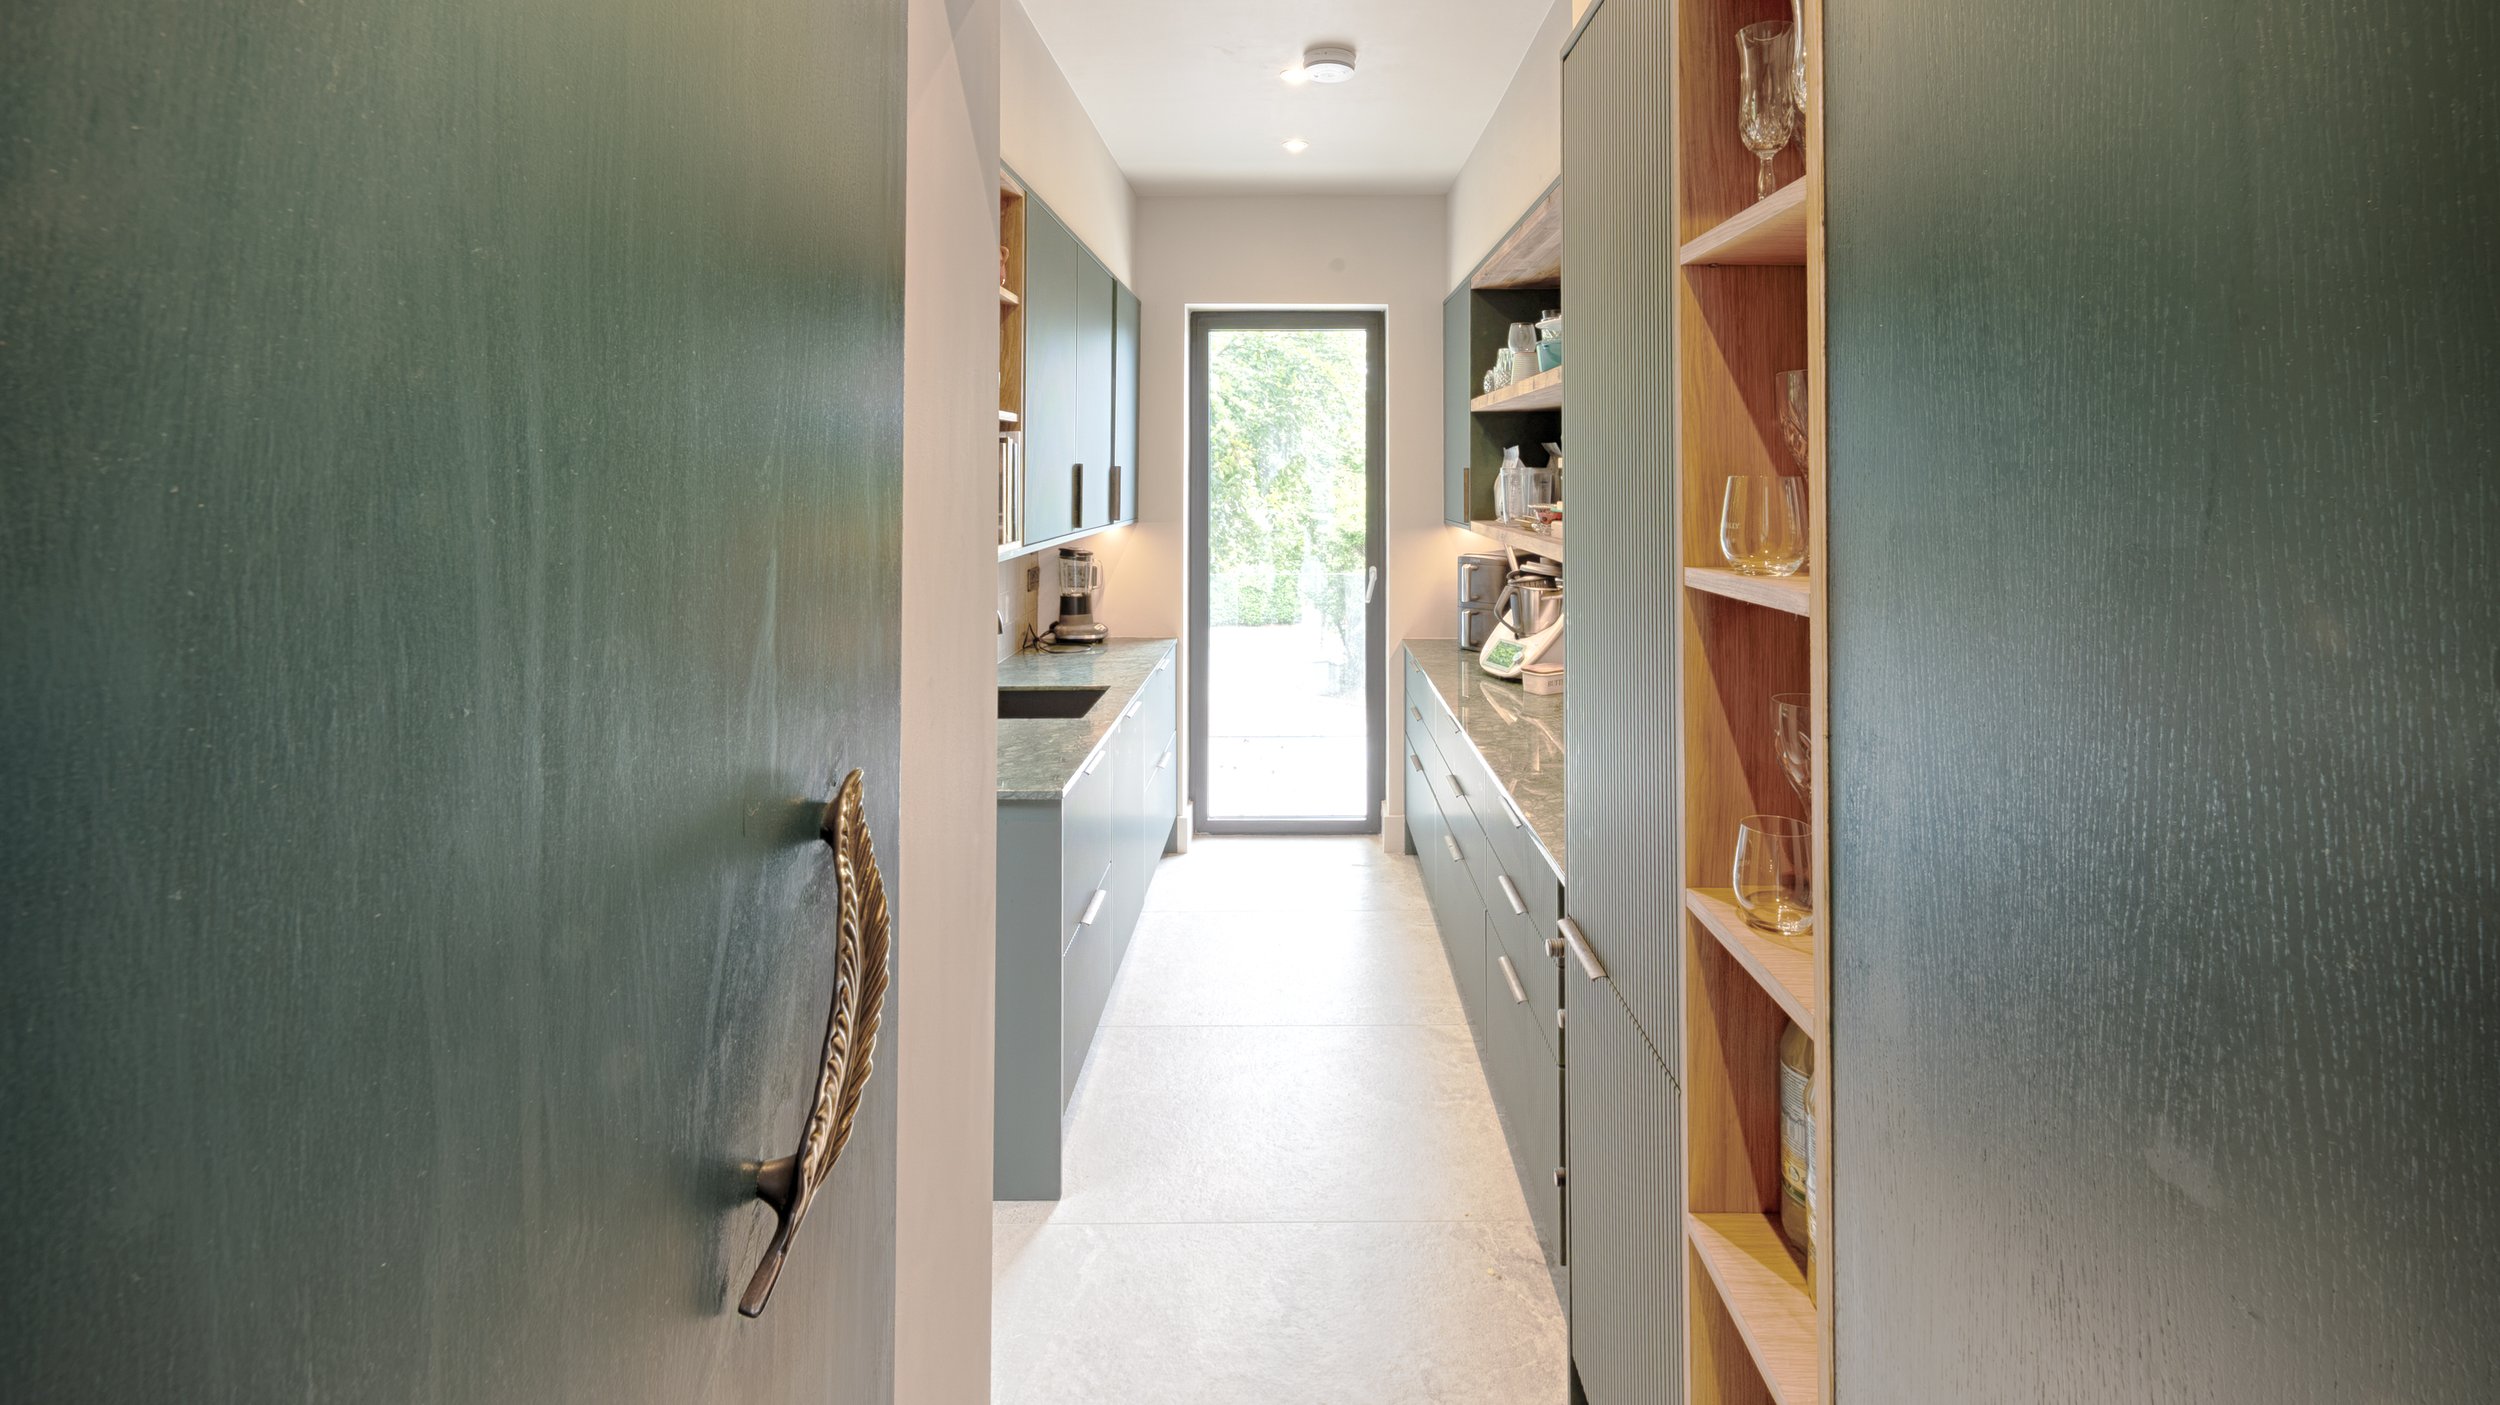
The adjoining pantry carries the same care into the practical workings of the home. Fitted cupboards, open timber shelving and generous worktops provide space to prepare, organise and display. Natural light from the glazed door makes this everyday workspace feel bright and inviting.
That balance of beauty and usefulness continues throughout the interiors. Timber doors, fitted storage and carefully finished junctions contribute to a home that feels considered at every scale. Lighting adds another layer, highlighting textures and creating a softer atmosphere as daylight fades.
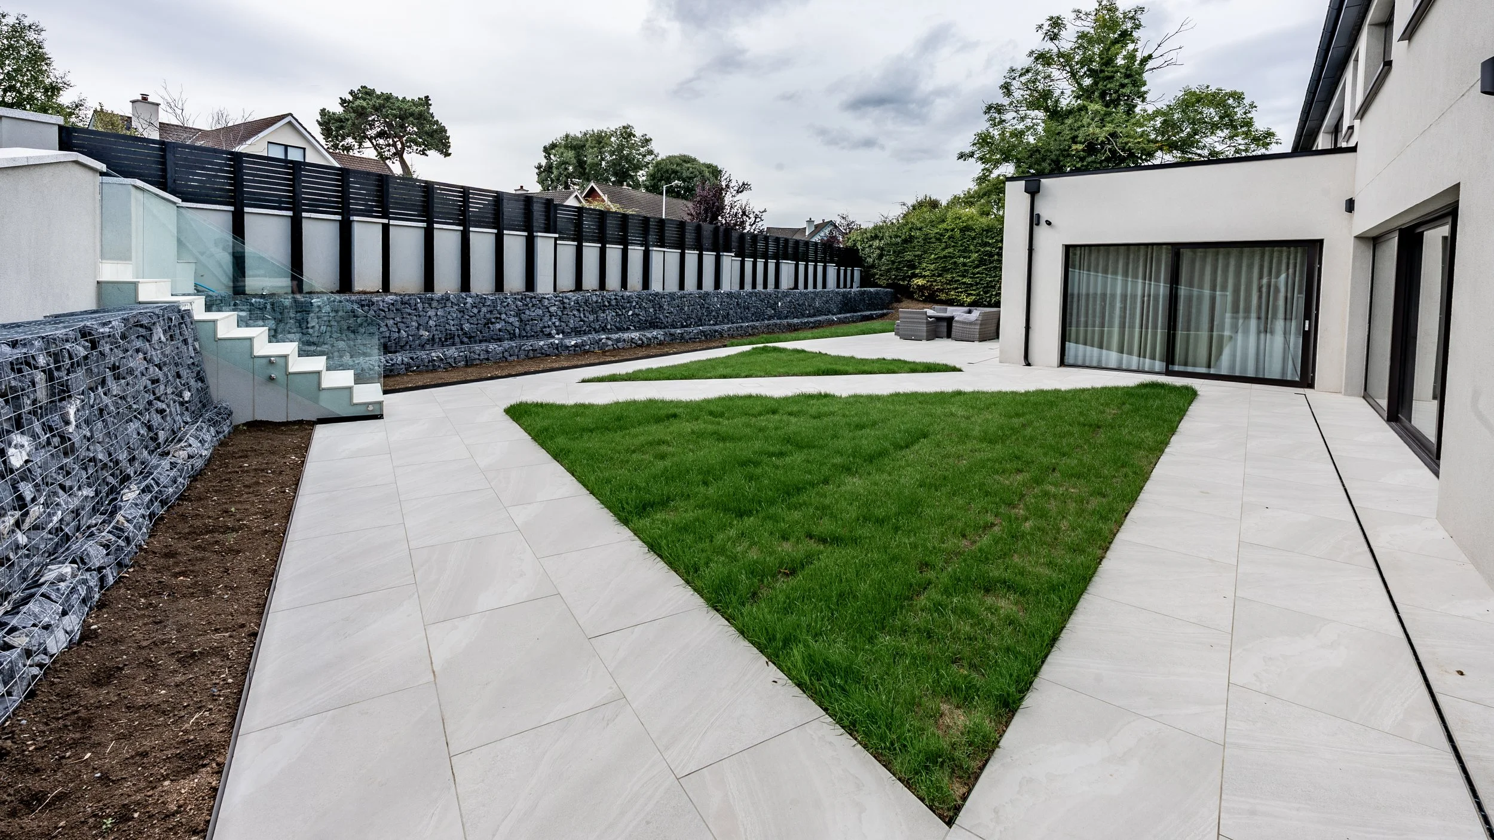
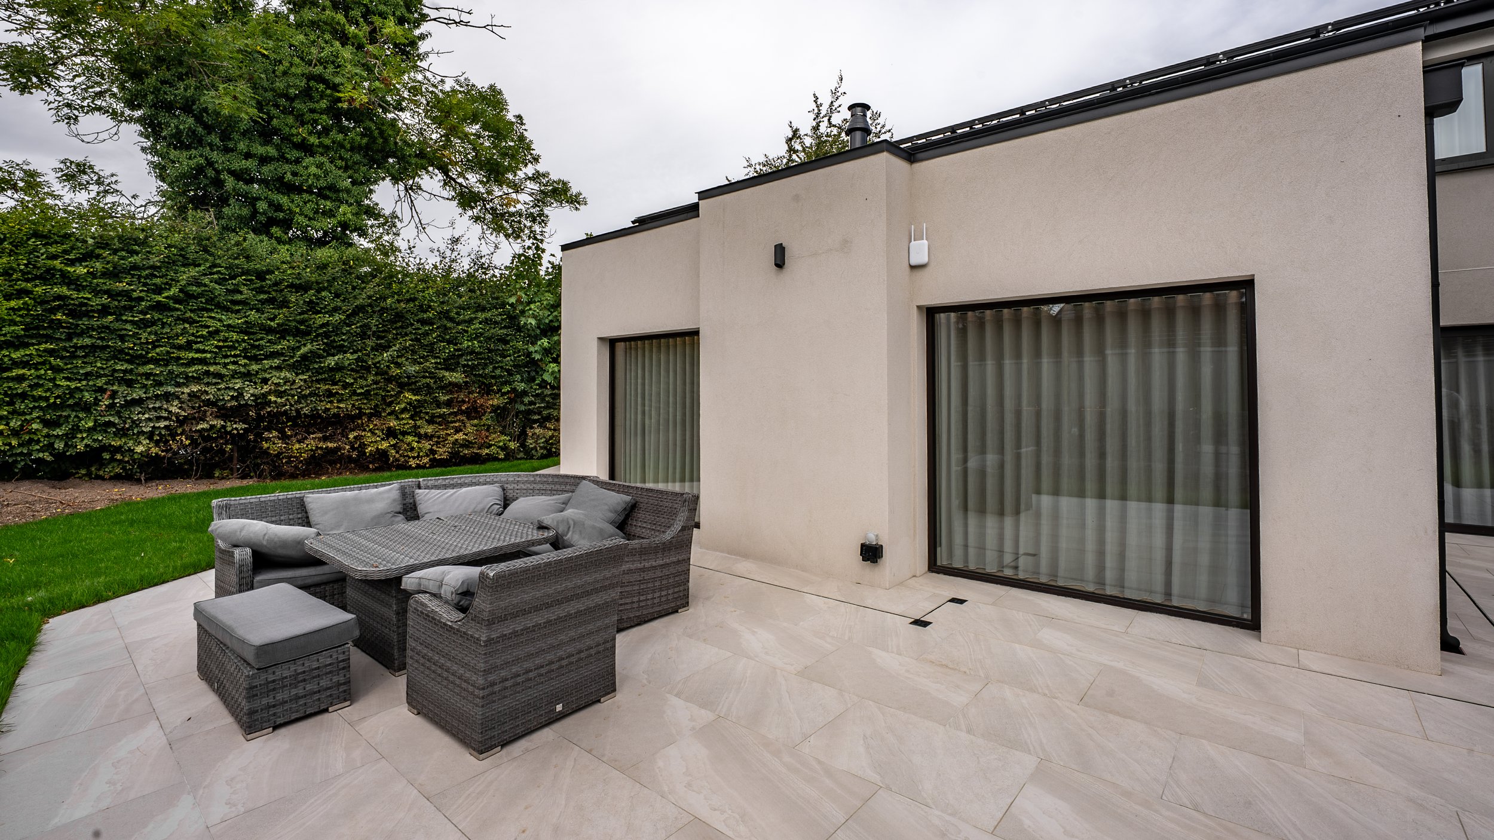
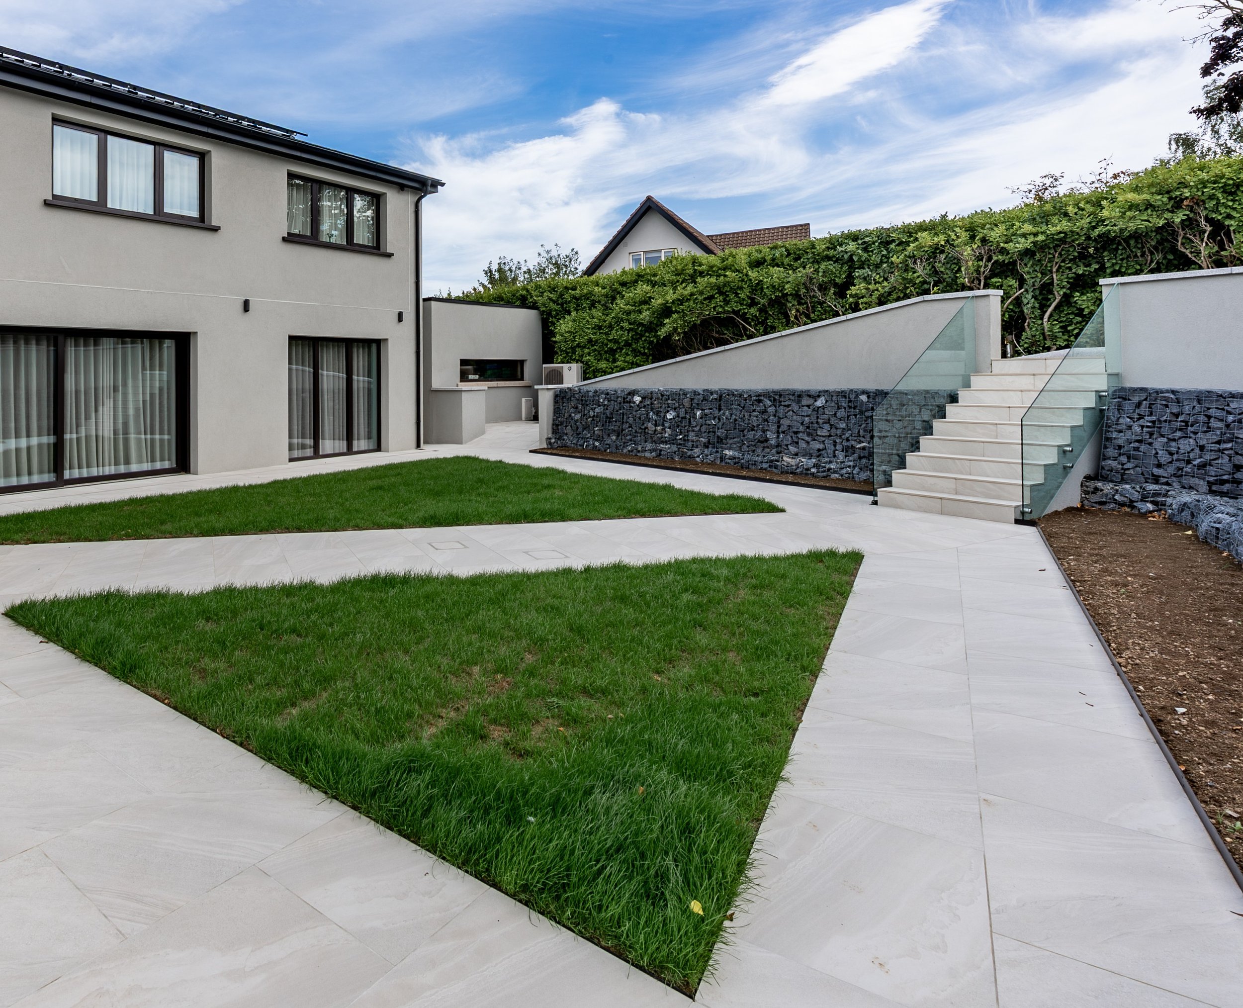
Outside, terraces, pathways and planted spaces extend the experience into the garden. Large glazed openings frame the greenery and strengthen the relationship between indoors and out, offering places to entertain, relax or enjoy a quiet moment.
For Redfern, the quality of a finished home lies in how all these elements come together: the precision of the workmanship, the care given to materials and the attention paid to the details people see and use every day. Salzburg brings those qualities into focus.